
Search results for "Circular" in Home Design Ideas
 Mid America Stair Company
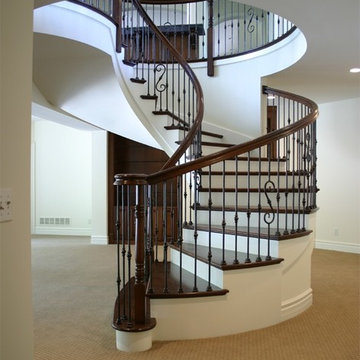
Staircase - mid-sized traditional wooden curved wood railing staircase idea in St Louis with wooden risers

 JMA INTERIOR DESIGN
Robert Brantley
Large beach style l-shaped dark wood floor and brown floor open concept kitchen photo in Miami with white backsplash, subway tile backsplash, an island, shaker cabinets, white cabinets, marble countertops and stainless steel appliances
Large beach style l-shaped dark wood floor and brown floor open concept kitchen photo in Miami with white backsplash, subway tile backsplash, an island, shaker cabinets, white cabinets, marble countertops and stainless steel appliances


Find the right local pro for your project


 Titan Stairs, Utah!
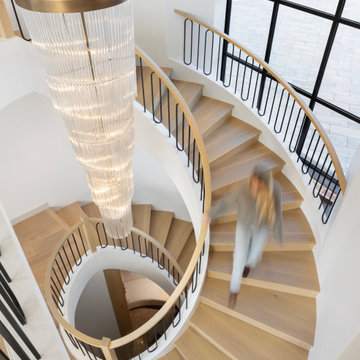
Double free shanding circular staircases with wood and iron balustrade with oval balusters.
 Laura Bendik Interiors
Maxine Schnitzer Photography

Example of a classic wooden curved wood railing staircase design in DC Metro with painted risers
Example of a classic wooden curved wood railing staircase design in DC Metro with painted risers
 Miles Deck Construction

Curved bench back makes seating comfortable.
Inspiration for a mid-sized contemporary backyard deck remodel in Philadelphia with a fire pit and no cover
Inspiration for a mid-sized contemporary backyard deck remodel in Philadelphia with a fire pit and no cover



 Joshua Alan Interiors
Powder room with a twist. This cozy powder room was completely transformed form top to bottom. Introducing playful patterns with tile and wallpaper. This picture shows the green vanity, vessel sink, circular mirror, pendant lighting, tile flooring, along with brass accents and hardware. Boston, MA.
 PBS Contractors
Rick Bethem

Mid-sized minimalist beige one-story stucco exterior home photo in Miami with a hip roof
Mid-sized minimalist beige one-story stucco exterior home photo in Miami with a hip roof
 Krugel Cobbles, Inc.
Photos by Linda Oyama Bryan
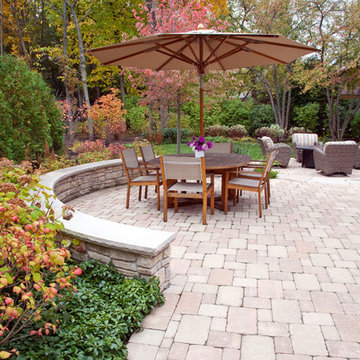
Example of a mid-sized classic backyard concrete paver patio design in Chicago
Example of a mid-sized classic backyard concrete paver patio design in Chicago

 Landmark Construction
Inspiration for a farmhouse dark wood floor great room remodel in Santa Barbara with white walls
 Paul Daniels Interiors
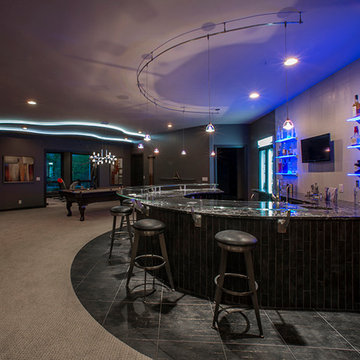
Spiral lights and cables lead you downstairs to the spectacular circular bar with blue LED light shelves and dichromatic lights sparkling as they follow the floating glass bar top. LED light soffits playfully echo the curve of the bar, separating the entertainment and exercise areas.

Living room - large contemporary formal dark wood floor living room idea in San Francisco with white walls and a two-sided fireplace

Sponsored
Columbus, OH

Snider & Metcalf Interior Design, LTD
Leading Interior Designers in Columbus, Ohio & Ponte Vedra, Florida

 Heirloom Design Build
Mid-sized urban open concept concrete floor and gray floor living room photo in Atlanta with white walls, no fireplace and a tv stand

 Georgio Home
Inspiration for a mid-sized transitional u-shaped porcelain tile kitchen remodel in New York with recessed-panel cabinets, white cabinets, white backsplash, stainless steel appliances, an island, an undermount sink, solid surface countertops and mosaic tile backsplash

 AB Design Elements, LLC
Studio Four G Photography
Example of a trendy formal living room design in Phoenix with beige walls, a corner fireplace and a tile fireplace
Example of a trendy formal living room design in Phoenix with beige walls, a corner fireplace and a tile fireplace
 Beer Architectural Group

Inspiration for a huge victorian full sun front yard brick driveway in New York for spring.


 Delicious Kitchens & Interiors, LLC
Family members enter this kitchen from the mud room where they are right at home in this friendly space.
The Kitchens central banquette island seats six on cozy upholstered benches with another two diners at the ends. There is table seating for EIGHT plus the back side boasts raised seating for four more on swiveling bar stools.
The show-stopping coffered ceiling was custom designed and features beaded paneling, recessed can lighting and dramatic crown molding.
The counters are made of Labradorite which is often associated with jewels. It's iridescent sparkle adds glamour without being too loud.
The wood paneled backsplash allows the cabinetry to blend in. There is glazed subway tile behind the range.
This lovely home features an open concept space with the kitchen at the heart. Built in the late 1990's the prior kitchen was cherry, but dark, and the new family needed a fresh update.
This great space was a collaboration between many talented folks including but not limited to the team at Delicious Kitchens & Interiors, LLC, L. Newman and Associates/Paul Mansback, Inc with Leslie Rifkin and Emily Shakra. Additional contributions from the homeowners and Belisle Granite.
John C. Hession Photographer

 Alderwood Landscape Architecture and Construction
Brian Parks
Example of a classic stone patio design in Seattle with a fire pit and no cover
Example of a classic stone patio design in Seattle with a fire pit and no cover

 LandCrafters, LLC
Behind the Tea House is a traditional Japanese raked garden. After much research we used bagged poultry grit in the raked garden. It had the perfect texture for raking. Gray granite cobbles and fashionettes were used for the border. A custom designed bamboo fence encloses the rear yard.
20