
Search results for "Circular" in Home Design Ideas
 WoodCo

Circular Sawn Textured White Oak Wide Plank Wood Floors and Cypress Ceilings
Inspiration for a large rustic single-wall medium tone wood floor, brown floor and vaulted ceiling open concept kitchen remodel in Austin with a farmhouse sink, recessed-panel cabinets, gray cabinets, wood countertops, gray backsplash, wood backsplash, paneled appliances, an island and brown countertops
Inspiration for a large rustic single-wall medium tone wood floor, brown floor and vaulted ceiling open concept kitchen remodel in Austin with a farmhouse sink, recessed-panel cabinets, gray cabinets, wood countertops, gray backsplash, wood backsplash, paneled appliances, an island and brown countertops

 Rudloff Custom Builders
Modern bathroom remodel in Malvern, Pa with corner shower, green tile accents, pebble shower floor, circular sink, and wall mounted faucet.
Photos by Alicia's Art, LLC
RUDLOFF Custom Builders, is a residential construction company that connects with clients early in the design phase to ensure every detail of your project is captured just as you imagined. RUDLOFF Custom Builders will create the project of your dreams that is executed by on-site project managers and skilled craftsman, while creating lifetime client relationships that are build on trust and integrity.
We are a full service, certified remodeling company that covers all of the Philadelphia suburban area including West Chester, Gladwynne, Malvern, Wayne, Haverford and more.
As a 6 time Best of Houzz winner, we look forward to working with you n your next project.
 Fraerman Associates Architecture
Eric Hausman Photography

Inspiration for a coastal white two-story wood exterior home remodel in Chicago
Inspiration for a coastal white two-story wood exterior home remodel in Chicago
Find the right local pro for your project


 Trimcraft of Fort Myers, Inc.

This stair is one of our favorites from 2018, it’s truly a masterpiece!
Custom walnut rails, risers & skirt with wrought iron balusters over a 3-story concrete circular stair carriage.
The magnitude of the stair combined with natural light, made it difficult to convey its pure beauty in photographs. Special thanks to Sawgrass Construction for sharing some of their photos with us to post along with ours.

 ARTO
ARTOBig Room with a lot of windows. Some how the elements make this place sweet
Example of a large 1960s formal and open concept light wood floor living room design in Los Angeles with white walls, a standard fireplace, a tile fireplace and no tv
Example of a large 1960s formal and open concept light wood floor living room design in Los Angeles with white walls, a standard fireplace, a tile fireplace and no tv

 Southern Botanical, Inc.
Photography: Melissa Preston
Patio - traditional patio idea in Dallas with a fire pit and a pergola
Patio - traditional patio idea in Dallas with a fire pit and a pergola



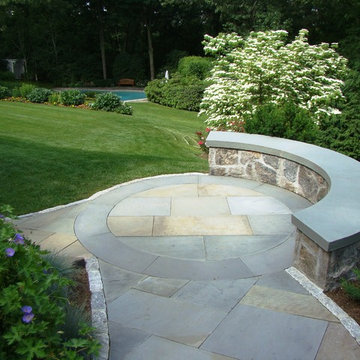
 Johnsen Landscapes & Pools
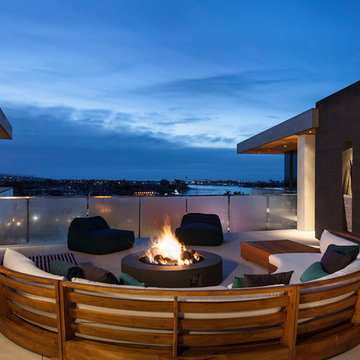
Johnsen Landscapes and Pools designed and installed this circular landing as a stopping place for people to sit and enjoy the view of the hillside garden. People love to sit here and chat!
photo - Jan Johnsen

 CMC Hardwood Floors
European Oak supplied, installed, sanded and finished on site with Rubio Monocoat custom blend finish.
Living room - cottage formal and open concept light wood floor and brown floor living room idea in Los Angeles with white walls, a standard fireplace, a stone fireplace and no tv
Living room - cottage formal and open concept light wood floor and brown floor living room idea in Los Angeles with white walls, a standard fireplace, a stone fireplace and no tv
 WoodCo
Wide Plank Reclaimed Patina Faced Long Leaf Pine Flooring. These floors still have the original saw marks and weathered face from years of being exposed to the elements. The lumber for these floors were cut from reclaimed Long Leaf Pine Beams and milled into Flooring by WoodCo.

 Walless Architecture
A lush garden pathway continues the curves, leading to a circular outdoor amenity at the far end.
Pool landscaping - small tropical backyard stone and round pool landscaping idea in Sydney
Pool landscaping - small tropical backyard stone and round pool landscaping idea in Sydney

 Good Earth Water Gardens
Front yard curb appeal
Design ideas for a small traditional partial sun front yard mulch garden path in Kansas City for summer.
Design ideas for a small traditional partial sun front yard mulch garden path in Kansas City for summer.



 Sustainable Lumber Co.
Textured floors are a perfect choice to hide the inevitable dent, ding, or scratch. Drop a pan or Costco sized can of corn, walk away and try to find the dent. It's almost impossible to find in our Mountain Collection (shown here).
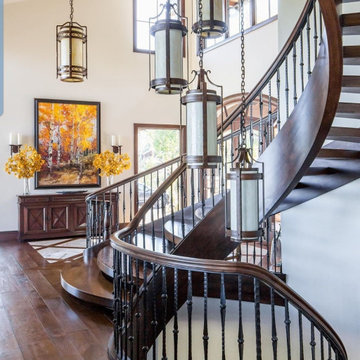
 Bishop Woodcraft
These majestic free-standing circular stairs are a feast for the eyes! We not only installed the stairs in this Park City home but also did all the straight and radius beam work. The stringers, curbing, and beams were coordinated and all done in a clear Alder, conveying symmetry and harmony in the design. The thick Walnut block treads and open rise are perfectly complemented by the hammered steel railings. This particular baluster design was inspired by the ironwork found in many old world European castles and estates and conveys a sense of timelessness and refinement. Everything came together perfectly, and goes to show that traditional staircase designs can still be classy, ageless, and elegant.
 Trimcraft of Fort Myers, Inc.
This stair is one of our favorites from 2018, it’s truly a masterpiece!
Custom walnut rails, risers & skirt with wrought iron balusters over a 3-story concrete circular stair carriage.
The magnitude of the stair combined with natural light, made it difficult to convey its pure beauty in photographs. Special thanks to Sawgrass Construction for sharing some of their photos with us to post along with ours.

 Elena Eskandari - Case Design/Remodeling Inc.
Example of a mid-sized transitional l-shaped medium tone wood floor and brown floor kitchen design in DC Metro with a farmhouse sink, raised-panel cabinets, white cabinets, quartz countertops, white backsplash, subway tile backsplash, stainless steel appliances and white countertops

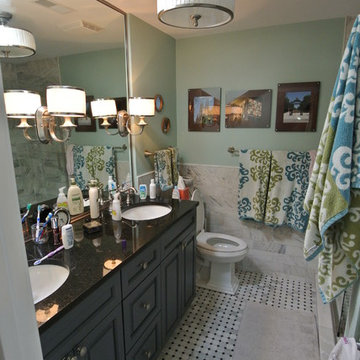
 Bonterra Inc
Bathroom - traditional stone tile ceramic tile bathroom idea in Chicago with raised-panel cabinets, dark wood cabinets, granite countertops and green walls
 Trimcraft of Fort Myers, Inc.
This stair is one of our favorites from 2018, it’s truly a masterpiece!
Custom walnut rails, risers & skirt with wrought iron balusters over a 3-story concrete circular stair carriage.
The magnitude of the stair combined with natural light, made it difficult to convey its pure beauty in photographs. Special thanks to Sawgrass Construction for sharing some of their photos with us to post along with ours.

 Leighton Design Group
Living room - large transitional formal and open concept medium tone wood floor living room idea in Miami with beige walls, a ribbon fireplace, a stone fireplace and no tv
39