
Search results for "Circular" in Home Design Ideas

 Leighton Design Group
Living room - large transitional formal and open concept medium tone wood floor living room idea in Miami with beige walls, a ribbon fireplace, a stone fireplace and no tv
 Erinn V. Design Group

Transitional formal and enclosed dark wood floor living room photo in Los Angeles with blue walls, a standard fireplace and a concrete fireplace

 Studio AR+D Architects
Michal Utterback
Inspiration for a 1950s white one-story flat roof remodel in Los Angeles
Inspiration for a 1950s white one-story flat roof remodel in Los Angeles
Find the right local pro for your project
 Freestyle Interiors

Example of a mid-sized trendy dark wood floor and brown floor front door design in Miami with beige walls and a glass front door
 Traditions Landscape Group
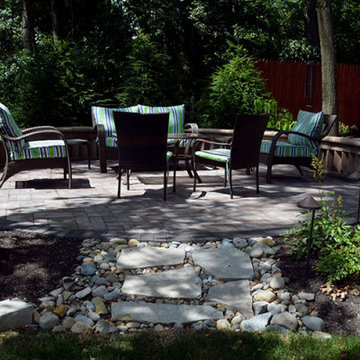

This backyard outdoor living space features a circular paver patio constructed with Unilock pavers and a contrasting charcoal border, creating a defined and inviting gathering area for homeowners in Gahanna, Ohio. The circular layout naturally encourages conversation and relaxation while providing a comfortable outdoor seating area surrounded by mature trees and landscaping.
The patio is framed by Unilock dimensional sitting walls, built using a distinctive vertical block pattern that adds visual texture and architectural character to the space. These curved seating walls provide both structure and functionality, offering built-in seating that enhances the usability of the patio for outdoor gatherings.
Leading to the patio is a pathway created with natural flagstone steppers set within decorative river rock, creating a natural transition from the lawn into the patio area. This pathway not only improves accessibility but also introduces organic materials that complement the surrounding landscape.
Additional natural stone retaining walls and landscape plantings help integrate the patio into the backyard environment, softening the hardscape elements and creating a cohesive outdoor retreat. The combination of natural stone, Unilock pavers, and surrounding greenery gives the space a balanced design that blends seamlessly with the wooded landscape.
Projects like this circular paver patio with natural stone landscaping in Gahanna, Ohio highlight how thoughtful hardscape design can transform a backyard into a comfortable outdoor living space. With durable materials and carefully integrated landscape features, homeowners throughout Central Ohio can enjoy a beautiful setting for relaxing, entertaining, and spending time outdoors.
 Fratantoni Interior Designers
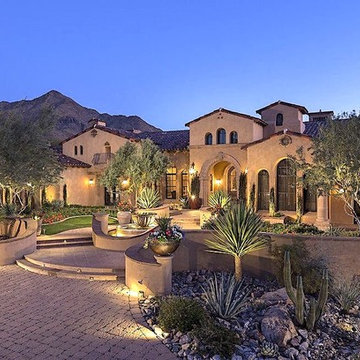
This circular grand entrance is surrounded by gorgeous landscaping.
Huge beige two-story mixed siding gable roof idea in Phoenix with a mixed material roof
Huge beige two-story mixed siding gable roof idea in Phoenix with a mixed material roof
 Bonterra Inc
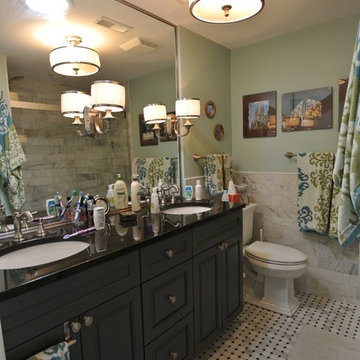
Example of a classic stone tile ceramic tile bathroom design in Chicago with raised-panel cabinets, dark wood cabinets, granite countertops and green walls

Sponsored
Columbus, OH

Wannemacher Interiors
Customized Award-Winning Interior Design Solutions in Franklin Cnty OH


 Yellowstone Traditions
MillerRoodell Architects // Benjamin Benschneider Photography
Inspiration for a large rustic slate floor mudroom remodel
Inspiration for a large rustic slate floor mudroom remodel
 SpaceCraft Architecture
Eric Roth Photography
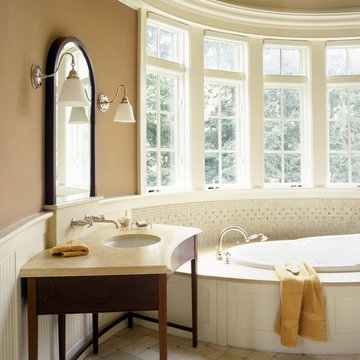
Large elegant master beige tile and ceramic tile ceramic tile drop-in bathtub photo in Boston with furniture-like cabinets, dark wood cabinets, brown walls and an undermount sink
Large elegant master beige tile and ceramic tile ceramic tile drop-in bathtub photo in Boston with furniture-like cabinets, dark wood cabinets, brown walls and an undermount sink

 Patrick Ahearn Architect
Eric Roth
This is an example of a mid-sized victorian shade side yard gravel formal garden in Boston.
This is an example of a mid-sized victorian shade side yard gravel formal garden in Boston.
 LandCrafters, LLC

The fire pit and patio are on a central axis from the kitchen and take advantage of an existing planting bed which was added on to previously.
Mid-sized elegant backyard concrete paver patio photo in Milwaukee with a fire pit and no cover
Mid-sized elegant backyard concrete paver patio photo in Milwaukee with a fire pit and no cover

 Von Fitz Design
Inspiration for a transitional white tile gray floor alcove bathtub remodel in Los Angeles with an undermount sink, flat-panel cabinets and white cabinets



 Stair-Parts.com

Another finished project! We love how this stacked circular staircase turned out! This is a custom stacked circular stairway that makes over two full turns! The bending handrail starts at the bottom and is a continuous run all the way to the top of the 3rd flight. It also features painted poplar taper balusters with custom white oak newels, and custom white oak winder treads made to the client's specifications. Interested in a similar style staircase for your home? Click the link to learn what stair parts we used!

 Walless Architecture

As users descend from the sun deck, they are greeted by a sequence of circular elements. These elements consist of exposed aggregate concrete steps, a sitting area with crazy pavers, and pool steps, all in the shape of a half-circle.



 Peter Eskuche, AIA
Landmark Photography, Eskuche Design
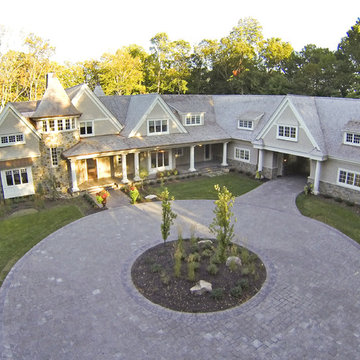
Example of a classic exterior home design in Minneapolis
Example of a classic exterior home design in Minneapolis
 JOSEPH T. CARTY
Joseph T Carty
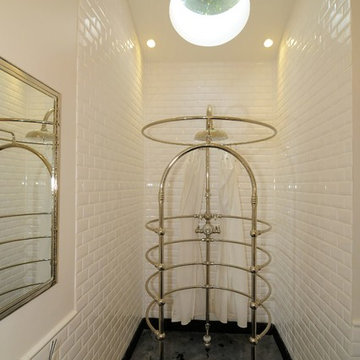
shower with soap stone receptor and Ann Sachs subway tile
Example of a farmhouse bathroom design in New York
Example of a farmhouse bathroom design in New York
40