
Search results for "Circumvent platform" in Home Design Ideas


 User
UserDetail of Iridescent Venetian plaster finish on all walls in Living Room by Christianson Lee Studios
Example of a transitional home design design in New York
Example of a transitional home design design in New York

 JM Kitchen & Bath Design
Stone Mosaic Tile floors, marble countertops and backsplash and white painted raised panel cabinets in this luxurious master bathroom with freestanding soaking tub in Greenwood Village Colorado.
Find the right local pro for your project

 Custom Surface Solutions
Custom Surface Solutions (www.css-tile.com) - Owner Craig Thompson (512) 430-1215. This project shows the remodel of a small 1950's vintage home master bathroom. 8"" x 18" Calcutta gold marble tile was used on the shower walls and floor wall base and ceramic gray penny tile on the floor. Shower includes curbless pan / floor, dual shower boxes, frameless glass slider, trough duel fixture sink and chrome fixtures.

 Seattle Stained Glass
Hallway - mid-sized contemporary carpeted hallway idea in Seattle with white walls

 Through The Garden, Inc.
View from second floor showing the symmetrical design of the path way.
This is an example of a mid-sized rustic partial sun backyard concrete paver pond in DC Metro.
This is an example of a mid-sized rustic partial sun backyard concrete paver pond in DC Metro.

 threshold interiors
Location: New York, NY, United States
This Loft was tastefully renovated back in the '90s, but was due for an update and an expansion of the kitchen and dining areas to accommodate the client's cooking skills and entertaining needs. EnlargIing the island and adding cabinetry to delineate the office, bar and dining areas was a priority. The bathroom was updated to feel like a tranquil spa with beautiful new tile, plumbing fixtures and cabinets. Our biggest challenge was coordinating the entire renovation while our client was out of town for the Summer!
Photographed by: James Salomon

 About All Floors
Close up of Cork Planking
Home design - mid-sized contemporary cork floor home design idea in Philadelphia with light wood cabinets, stainless steel appliances and an island
Home design - mid-sized contemporary cork floor home design idea in Philadelphia with light wood cabinets, stainless steel appliances and an island

 Ketti Kupper Conscious Life Design
Photo by Ketti Kupper
Design ideas for a mid-sized eclectic full sun backyard stone landscaping in Los Angeles.
Design ideas for a mid-sized eclectic full sun backyard stone landscaping in Los Angeles.

 Dordevic Architecture + Construction
Chilipics Photography
Large minimalist wooden l-shaped staircase photo in Atlanta with wooden risers
Large minimalist wooden l-shaped staircase photo in Atlanta with wooden risers
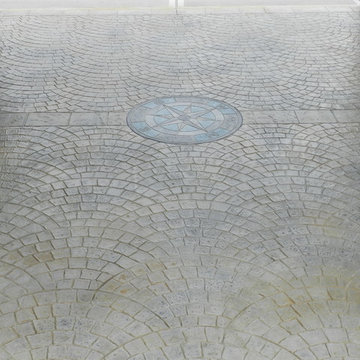
 Stamped Artistry
Euro-Fan pattern with Compass Rose Medallion
Example of a classic home design design in Houston
Example of a classic home design design in Houston


 Kloud 9 Kitchens
Brian Mikec
Mid-sized elegant master white tile and ceramic tile mosaic tile floor alcove bathtub photo in Milwaukee with a pedestal sink, black cabinets, a two-piece toilet and blue walls
Mid-sized elegant master white tile and ceramic tile mosaic tile floor alcove bathtub photo in Milwaukee with a pedestal sink, black cabinets, a two-piece toilet and blue walls

 Stokkers & Co
A hand-painted compass rose on wide plank Pine flooring in the breakfast room of a historical whole house renovation by Stokkers & Co. Huntington Bay, New York.
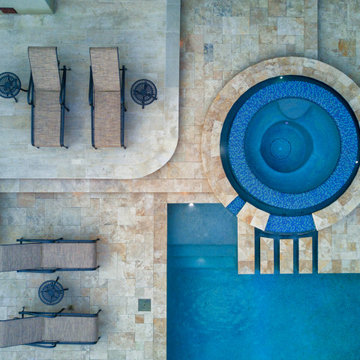
 Tipton Spires Design|Build
Traditional luxury swimming pool in River Oaks District Houston, Texas.
Pool - traditional pool idea in Houston
Pool - traditional pool idea in Houston

 Mosaic & Co.
White Carrara honed 3x12 installed in a Herringbone pattern in a master bathroom floor.
Transitional white tile marble floor bathroom photo in Miami
Transitional white tile marble floor bathroom photo in Miami

 Esposito Design
Example of a small classic 3/4 white tile and subway tile mosaic tile floor alcove bathtub design in Jacksonville with white walls

 Artisan Landscapes and Pools
matt meaney @ artisan landscapes and pools
Design ideas for a large traditional full sun front yard stone landscaping in New York.
Design ideas for a large traditional full sun front yard stone landscaping in New York.

 Platinum Poolcare
Request Free Quote
A backyard patio featuring a natural stone patio and pool deck surrounding a rectangular swimming pool and custom spa. The pool measures 16'0" x 36'0" and also features a 7'0" x 9'0" spa which is partially raised and is separate from the pool. The pool and spa also feature LED Colored lighting. Both the pool and Spa possess an automatic pool cover with a Stone lid system. The coping is Valders Buff modified edge Limestone. The pool has an in-floor cleaning system to keep it clean and sanitary. The exposed aggregate interior finish is Classic color. All of the stone cladding around the partially elevated pool and spa is Valders Wisconsin Limestone. This swimming pool was designed and built for this home in Lake Forest, IL.

 Standale Home Studio
The entry really sets the stage for the home. The floor is Genesse Mirage 12x24 tile in Black Reef with charcoal grout featuring a 3" border of Marbley Medley with a diamond inset in the center.
3