
Search results for "Citizen's" in Home Design Ideas
 Citizen Design
Vicaso
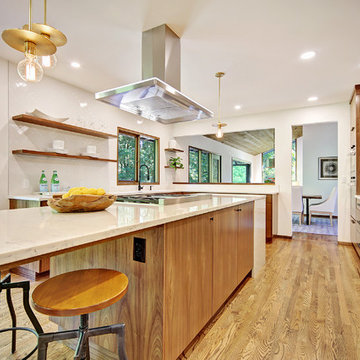
Example of a large 1960s l-shaped medium tone wood floor and brown floor eat-in kitchen design in Seattle with an undermount sink, flat-panel cabinets, medium tone wood cabinets, quartz countertops, white backsplash, subway tile backsplash, stainless steel appliances and an island
Example of a large 1960s l-shaped medium tone wood floor and brown floor eat-in kitchen design in Seattle with an undermount sink, flat-panel cabinets, medium tone wood cabinets, quartz countertops, white backsplash, subway tile backsplash, stainless steel appliances and an island
 Citizen Design

2stone concrete tile entry wall, Shou Sugi Ban siding. Concrete entry pavers
Entryway - mid-sized scandinavian entryway idea in Seattle with a black front door
Entryway - mid-sized scandinavian entryway idea in Seattle with a black front door
Find the right local pro for your project

 Citizen Design Co.
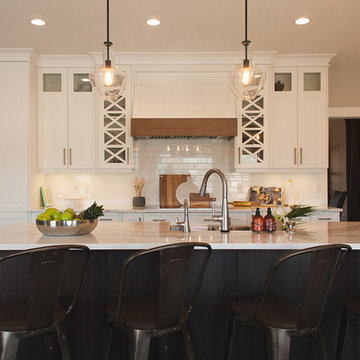
Eat-in kitchen - large transitional l-shaped medium tone wood floor and brown floor eat-in kitchen idea in Other with an undermount sink, shaker cabinets, white cabinets, quartz countertops, white backsplash, ceramic backsplash, stainless steel appliances, an island and white countertops
 Citizen Design Co.

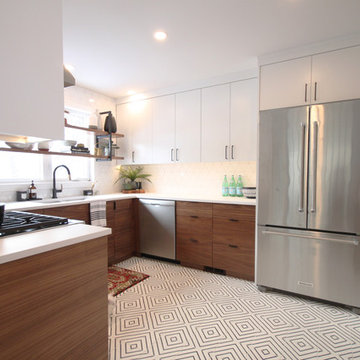
This mid century modern haven features beautiful floor to ceiling windows and a gorgeous backyard view of a park. However the kitchen needed a serious face lift and a small Ensuite was in need of a functional review. New cabinetry, floor to ceiling geometric tile and the addition of an Ensuite shower, this space is now mathematician approved!


 Citizen Design Co.
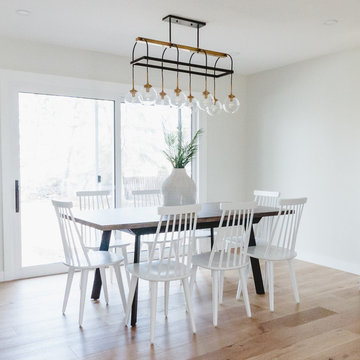
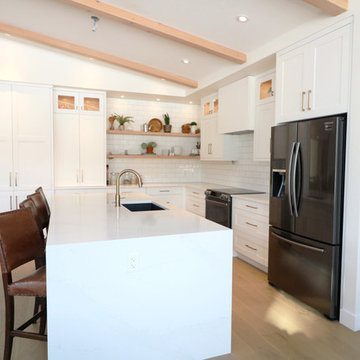
An awkward angled kitchen now in the hands of a cooking whiz, this main floor needed a serious update in order to be functional. Reconfiguring this space allowed for serious prep space, a large island and additional viewing space to the beautiful, fully treed backyard. Adding an ensuite shower + an interior beam, this bright + white open concept is the home of their dreams!
 Citizen Design
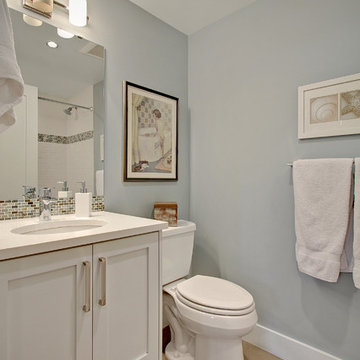
Mid-sized arts and crafts 3/4 multicolored tile and mosaic tile porcelain tile bathroom photo in Seattle with an undermount sink, recessed-panel cabinets, white cabinets, quartz countertops, a two-piece toilet and gray walls
 Citizen Design
Vicaso
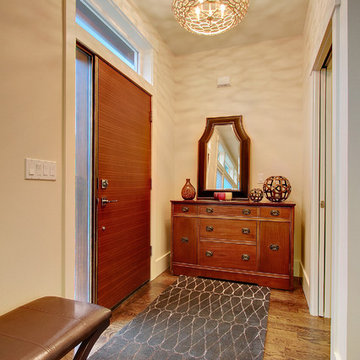
Inspiration for a small craftsman entryway remodel in Seattle with a medium wood front door
Inspiration for a small craftsman entryway remodel in Seattle with a medium wood front door
 Citizen Design Co.
This main floor was dated and the kitchen was in desperate need of a layout change. After reviewing the floorplans + removing a couple walls, we created a large, open concept feel perfect for entertaining + family functions! Featuring two tone cabinetry, a custom bar area + a stunning new media wall, you won’t believe the before + afters!
 Citizen Design
Kitchen
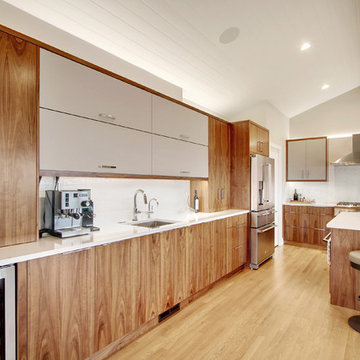
Inspiration for a contemporary light wood floor kitchen remodel in Seattle with an undermount sink, flat-panel cabinets, light wood cabinets, granite countertops, white backsplash, porcelain backsplash, stainless steel appliances, an island and white countertops
Inspiration for a contemporary light wood floor kitchen remodel in Seattle with an undermount sink, flat-panel cabinets, light wood cabinets, granite countertops, white backsplash, porcelain backsplash, stainless steel appliances, an island and white countertops


Sponsored
Columbus, OH

Hope Restoration & General Contracting
Columbus Design-Build, Kitchen & Bath Remodeling, Historic Renovations
 Citizen Design Co.
After an insurance claim due to water damage, it was time to give this family a functional basement space to match the rest of their beautiful home! Tackling both the general contracting + design work, this space features an asymmetrical fireplace/ TV unit, custom bar area and a new bedroom space for their daughter!
 Citizen Design Co.
This mid century modern haven features beautiful floor to ceiling windows and a gorgeous backyard view of a park. However the kitchen needed a serious face lift and a small Ensuite was in need of a functional review. New cabinetry, floor to ceiling geometric tile and the addition of an Ensuite shower, this space is now mathematician approved!

Sponsored
Sunbury, OH

J.Holderby - Renovations
Franklin County's Leading General Contractors - 2X Best of Houzz!
 Citizen Design Co.
With an absolutely incredible view of the mountains, this house received a major addition to captivate them! Working with a local architect and multiple FaceTime meetings, we were able to design this space top to bottom all the way from Saskatchewan. A modern sloped roof, large island + double sided fireplace, you won’t even recognize this place when it’s done!
 Citizen Design Co.
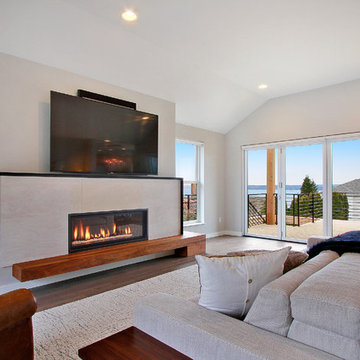
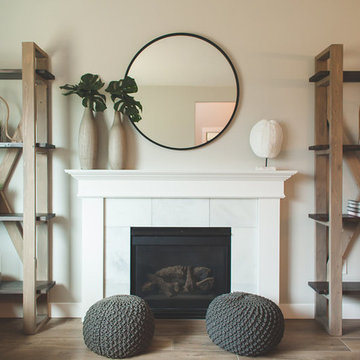
Inspiration for a transitional ceramic tile and brown floor family room remodel in Other with beige walls, a standard fireplace, a tile fireplace and no tv
 Citizen Design
kitchen

Open concept kitchen - rustic l-shaped light wood floor open concept kitchen idea in Denver with an undermount sink, flat-panel cabinets, dark wood cabinets, quartz countertops, gray backsplash, quartz backsplash, paneled appliances, an island and gray countertops
Open concept kitchen - rustic l-shaped light wood floor open concept kitchen idea in Denver with an undermount sink, flat-panel cabinets, dark wood cabinets, quartz countertops, gray backsplash, quartz backsplash, paneled appliances, an island and gray countertops
11