
Search results for "Citizen's" in Home Design Ideas
 Citizen Design Co.

A dream laundry room space! With custom built in cabinetry, herringbone tile floors and a farmhouse sink, there is ample space for washing, folding + storage.
 Citizen Design Co.
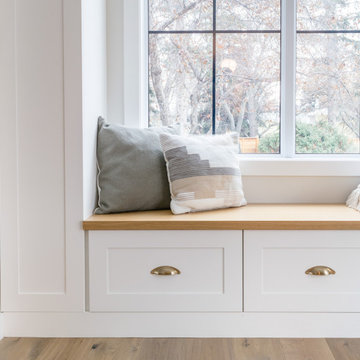
Adjacent to the expansive kitchen is the dining room. With black framed sliding glass patio doors spanning 10' and a custom window seat, there is no shortage of natural light. The warm toned hardwood floors + soft white cabinetry maintain the classic, earthy vibe throughout the home!
 Citizen Design Co.
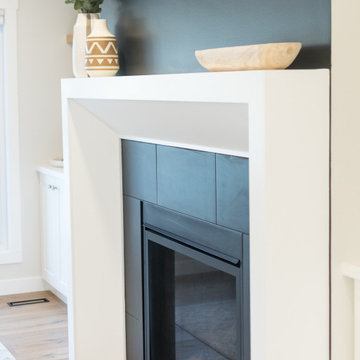
With the large, custom angled mantle being the focal point of this room, we created contrast by choosing a dark, large format tile as the fireplace surround. Flanked by custom built in's on either side of the gas fireplace, there is plenty of storage space in the cabinets + display space on the white oak shelving.
Find the right local pro for your project
 Citizen Design Co.

Changing the size of the tile from the glass enclosed tub/ shower to the rest of this Master Suite allowed us to create a seamless transition between the two. His + her's vanities complete with a central make up station, stunning brass tub filler, separate toilet room and sliding barn doors, this ensuite mixes clean + crisp lines with soft, warm tones for the perfect balance.
 Citizen Design Co.
This gorgeous master suite was added above the garage during the renovation! Featuring a hidden walk through closet behind this board + batten feature wall and expansive windows for plenty of natural light! With it's earthy colour palette + classic finishes, this space is the perfect mix of bohemian + traditional!
 Citizen Design Co.

Changing the size of the tile from the glass enclosed tub/ shower to the rest of this Master Suite allowed us to create a seamless transition between the two. His + her's vanities complete with a central make up station, stunning brass tub filler, separate toilet room and sliding barn doors, this ensuite mixes clean + crisp lines with soft, warm tones for the perfect balance.


 Citizen Design Co.

Entryway - large transitional ceramic tile and white floor entryway idea in Other with white walls and a black front door
 Citizen Design Co.
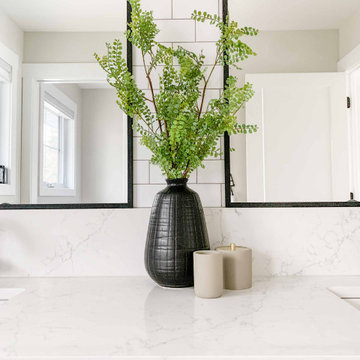
With a separate tub and toilet room, this bathroom is both spacious + functional for a growing family. A floating white oak vanity, quartz countertops + backsplash and black plumbing fixtures, this bathroom will be timeless for years to come.
 Citizen Design Co.
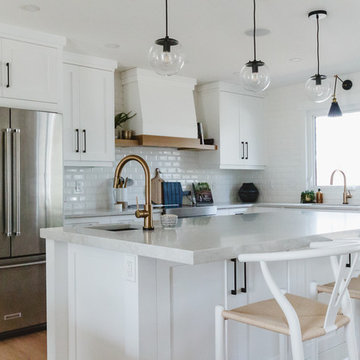
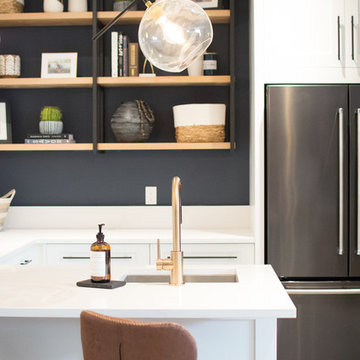
An awkward angled kitchen now in the hands of a cooking whiz, this main floor needed a serious update in order to be functional. Reconfiguring this space allowed for serious prep space, a large island and additional viewing space to the beautiful, fully treed backyard. Adding an ensuite shower + an interior beam, this bright + white open concept is the home of their dreams!
 Citizen Design Co.
After an insurance claim due to water damage, it was time to give this family a functional basement space to match the rest of their beautiful home! Tackling both the general contracting + design work, this space features an asymmetrical fireplace/ TV unit, custom bar area and a new bedroom space for their daughter!
 Citizen Design Co.
Example of a mid-sized transitional open concept medium tone wood floor and brown floor living room design in Other with beige walls, a standard fireplace, a tile fireplace and a wall-mounted tv

Sponsored
Westerville, OH

Custom Home Works
Franklin County's Award-Winning Design, Build and Remodeling Expert
 Citizen Design Co.

This very tiny + outdated kitchen was begging for a fix me up. So we gave it just what it was asking for and we gutted it down to the bare bones and started fresh. A new functional open concept layout, much larger working triangle and massive amount of work space gave this kitchen the love it needed. We opted for no uppers on half of the kitchen to get a slight Scandinavian vibe and a nice neutral slate to keep it timeless and ready to flow with the rest of the home.
 Citizen Design Co.
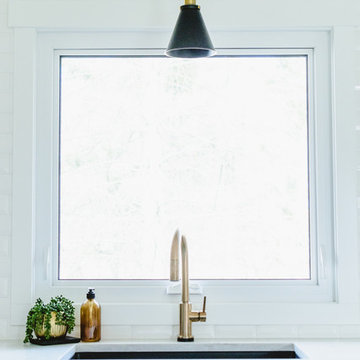
An awkward angled kitchen now in the hands of a cooking whiz, this main floor needed a serious update in order to be functional. Reconfiguring this space allowed for serious prep space, a large island and additional viewing space to the beautiful, fully treed backyard. Adding an ensuite shower + an interior beam, this bright + white open concept is the home of their dreams!
 Citizen Design Co.
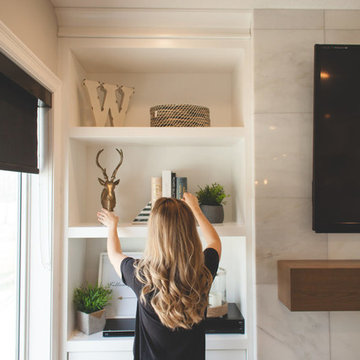
After an insurance claim due to water damage, it was time to give this family a functional basement space to match the rest of their beautiful home! Tackling both the general contracting + design work, this space features an asymmetrical fireplace/ TV unit, custom bar area and a new bedroom space for their daughter!
 Citizen Design Co.
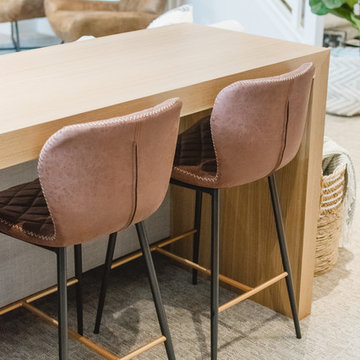
After an insurance claim due to water damage, it was time to give this family a functional basement space to match the rest of their beautiful home! Tackling both the general contracting + design work, this space features an asymmetrical fireplace/ TV unit, custom bar area and a new bedroom space for their daughter!

Sponsored
Fredericksburg, OH

High Point Cabinets
Columbus' Experienced Custom Cabinet Builder | 4x Best of Houzz Winner
 Citizen Design Co.
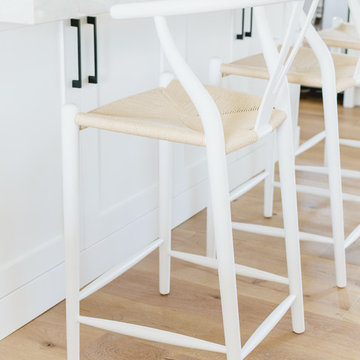
An awkward angled kitchen now in the hands of a cooking whiz, this main floor needed a serious update in order to be functional. Reconfiguring this space allowed for serious prep space, a large island and additional viewing space to the beautiful, fully treed backyard. Adding an ensuite shower + an interior beam, this bright + white open concept is the home of their dreams!

9