
Search results for "Citizen's" in Home Design Ideas
 Citizen Design Co.

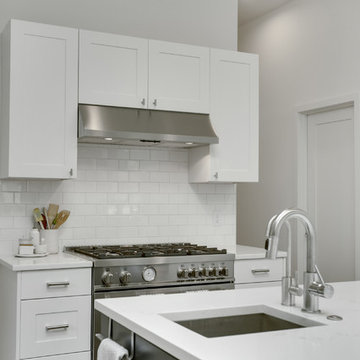
The kitchen is the hub of this home. With custom white shaker cabinetry on the perimeter + a contrasting dark + moody island, we warmed the space by bringing in brass hardware and wood accents. Windows flank both sides of the range hood giving a clear view into the expansive backyard while the floor to ceiling cabinets maximize storage!
 Citizen Design
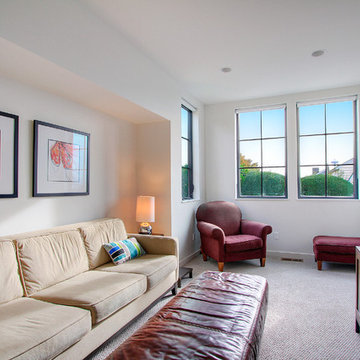
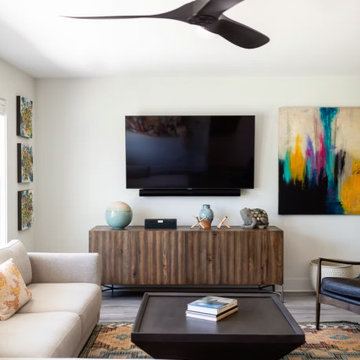
Inspiration for a mid-sized contemporary enclosed carpeted family room remodel in Seattle with white walls and a wall-mounted tv
 Citizen Design

Kitchen and island
Example of a mid-sized danish single-wall concrete floor, gray floor and vaulted ceiling open concept kitchen design in Seattle with an undermount sink, flat-panel cabinets, light wood cabinets, solid surface countertops, white backsplash, stone slab backsplash, paneled appliances, an island and white countertops
Example of a mid-sized danish single-wall concrete floor, gray floor and vaulted ceiling open concept kitchen design in Seattle with an undermount sink, flat-panel cabinets, light wood cabinets, solid surface countertops, white backsplash, stone slab backsplash, paneled appliances, an island and white countertops
Find the right local pro for your project
 Citizen Design
Vicaso

Mid-sized 1960s gray split-level wood exterior home idea in Seattle with a shingle roof
Mid-sized 1960s gray split-level wood exterior home idea in Seattle with a shingle roof
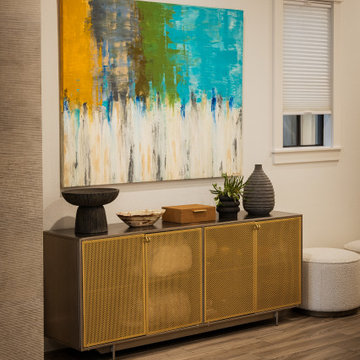

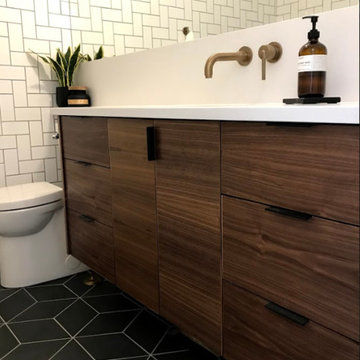 Citizen Design Co.
This mid century modern haven features beautiful floor to ceiling windows and a gorgeous backyard view of a park. However the kitchen needed a serious face lift and a small Ensuite was in need of a functional review. New cabinetry, floor to ceiling geometric tile and the addition of an Ensuite shower, this space is now mathematician approved!


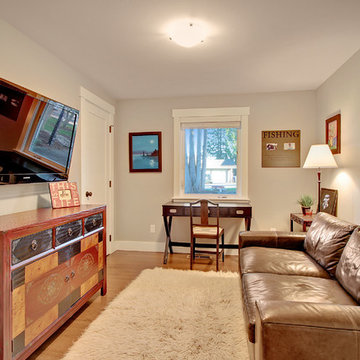 Citizen Design
Family room - mid-sized craftsman enclosed light wood floor family room idea in Seattle with gray walls, no fireplace and a wall-mounted tv
 Citizen Design

Front Elevation
Rustic three-story wood exterior home idea in Denver with a metal roof and a black roof
Rustic three-story wood exterior home idea in Denver with a metal roof and a black roof
 Citizen Design
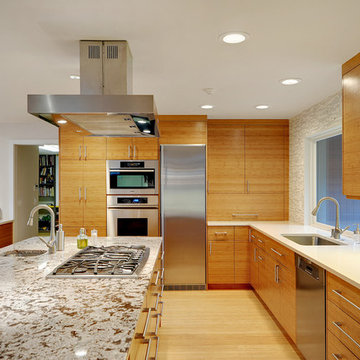
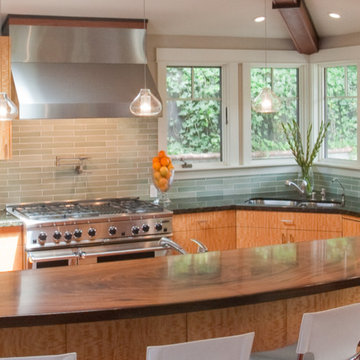
Example of a trendy galley light wood floor open concept kitchen design in Seattle with an undermount sink, flat-panel cabinets, medium tone wood cabinets, granite countertops, stainless steel appliances and an island

Sponsored
Sunbury, OH

J.Holderby - Renovations
Franklin County's Leading General Contractors - 2X Best of Houzz!

 Citizen Design
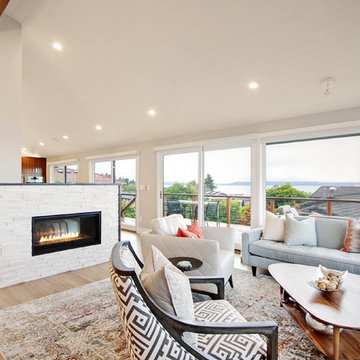
Living room with floor-to-ceiling windows, inviting breathtaking views of the Puget Sound. The centered two-sided fireplace separates the kitchen/dining from the living room.
 Citizen Design
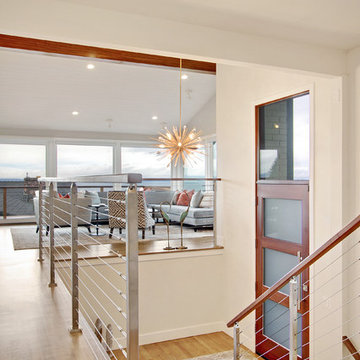
Entry stair
Example of a trendy light wood floor entryway design in Seattle with brown walls and a medium wood front door
Example of a trendy light wood floor entryway design in Seattle with brown walls and a medium wood front door

Sponsored
Columbus, OH

Snider & Metcalf Interior Design, LTD
Leading Interior Designers in Columbus, Ohio & Ponte Vedra, Florida
 Citizen Design
Vicaso
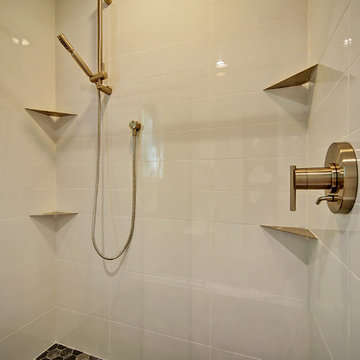
Mid-sized 1960s master white tile and ceramic tile porcelain tile and gray floor bathroom photo in Seattle with flat-panel cabinets, medium tone wood cabinets, white walls, a vessel sink and quartz countertops
Mid-sized 1960s master white tile and ceramic tile porcelain tile and gray floor bathroom photo in Seattle with flat-panel cabinets, medium tone wood cabinets, white walls, a vessel sink and quartz countertops
 Citizen Design
Transitional l-shaped medium tone wood floor and brown floor eat-in kitchen photo in Seattle with an undermount sink, beaded inset cabinets, white cabinets, quartzite countertops, white backsplash, ceramic backsplash, stainless steel appliances, an island and white countertops
16