
Search results for "Citizens" in Home Design Ideas

Find the right local pro for your project

 Citizen Design Co.
This very tiny + outdated kitchen was begging for a fix me up. So we gave it just what it was asking for and we gutted it down to the bare bones and started fresh. A new functional open concept layout, much larger working triangle and massive amount of work space gave this kitchen the love it needed. We opted for no uppers on half of the kitchen to get a slight Scandinavian vibe and a nice neutral slate to keep it timeless and ready to flow with the rest of the home.
 China THJ
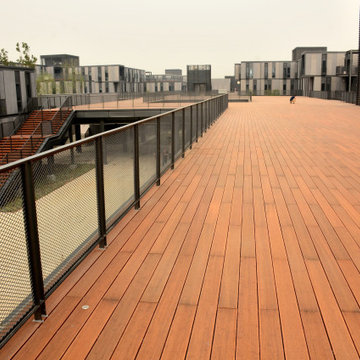
Xiongan Citizen Service Center is the executive branch of Xiongan New Area in Hebei Province, The total construction area is 99,600 square meters, the total
planned land area is 24.24 hectares, and the total investment of the project is about 800 million yuan. 5000 m² of THJ High Carbonized Bamboo Decking has
been installed at the public area flooring, stairs, leisure seats and landscape tree enclosure, creating an urban park for the commercial building.
 Citizen Design
kitchen

Inspiration for a rustic l-shaped light wood floor open concept kitchen remodel in Denver with an undermount sink, flat-panel cabinets, dark wood cabinets, quartz countertops, gray backsplash, quartz backsplash, paneled appliances, an island and gray countertops
Inspiration for a rustic l-shaped light wood floor open concept kitchen remodel in Denver with an undermount sink, flat-panel cabinets, dark wood cabinets, quartz countertops, gray backsplash, quartz backsplash, paneled appliances, an island and gray countertops
 Citizen Design
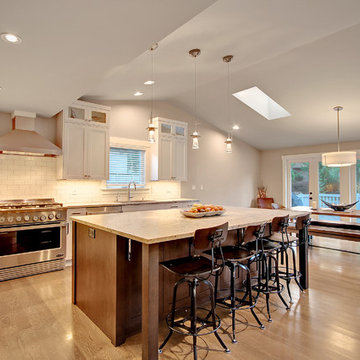
Inspiration for a mid-sized craftsman l-shaped light wood floor open concept kitchen remodel in Seattle with an undermount sink, recessed-panel cabinets, white cabinets, granite countertops, white backsplash, subway tile backsplash, stainless steel appliances and an island
 Citizen Design
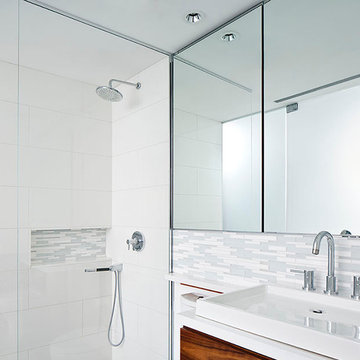
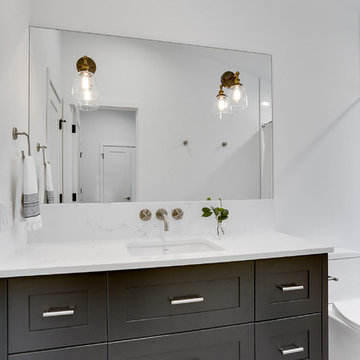
Transitional kids' porcelain tile and gray floor tub/shower combo photo in Seattle with beaded inset cabinets, dark wood cabinets, white walls, an undermount sink, quartzite countertops, a hinged shower door and white countertops
 Citizen Design Co.
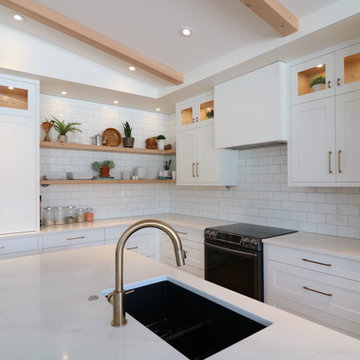
With an absolutely incredible view of the mountains, this house received a major addition to captivate them! Working with a local architect and multiple FaceTime meetings, we were able to design this space top to bottom all the way from Saskatchewan. A modern sloped roof, large island + double sided fireplace, you won’t even recognize this place when it’s done!
 Citizen Design
Vicaso
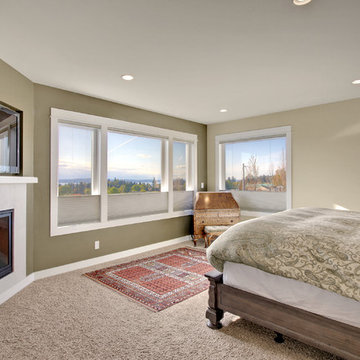
Bedroom - large craftsman master carpeted bedroom idea in Seattle with beige walls, a corner fireplace and a tile fireplace
Bedroom - large craftsman master carpeted bedroom idea in Seattle with beige walls, a corner fireplace and a tile fireplace
 Citizen Design
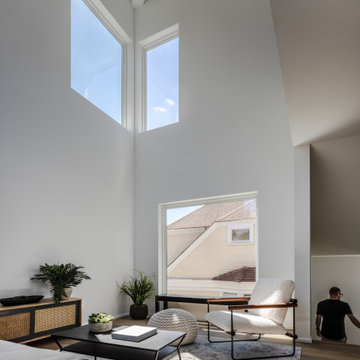
Living room - mid-sized modern formal and open concept light wood floor and vaulted ceiling living room idea in Seattle with white walls
 Citizen Design Co.
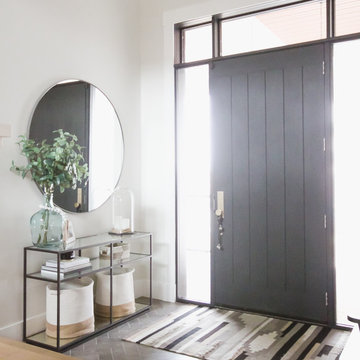
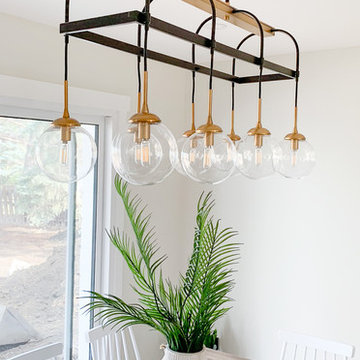
An awkward angled kitchen now in the hands of a cooking whiz, this main floor needed a serious update in order to be functional. Re configuring this space allowed for serious prep space, a large island and additional viewing space to the beautiful, fully treed backyard. Adding an Ensuite shower + an interior beam, this bright + white open concept is the home of their dreams!
 Jimmy Sullivan Studio
Chipper Hatter

Bedroom - modern bamboo floor bedroom idea in San Diego with white walls
Bedroom - modern bamboo floor bedroom idea in San Diego with white walls
 Citizen Design
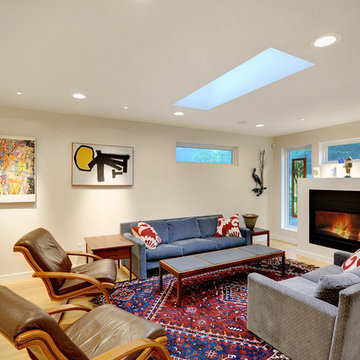
Inspiration for a contemporary open concept light wood floor living room remodel in Seattle with white walls, a standard fireplace and no tv
20