
Search results for "City's method" in Home Design Ideas

 cityhomeCOLLECTIVE
Mid-sized elegant enclosed medium tone wood floor living room photo in Salt Lake City with white walls, a standard fireplace and a tile fireplace

 Emerald City Homes Inc.
EZE Breeze Porch Enclosure
S.Cannon
Classic screened-in porch idea in Wilmington with a roof extension
Classic screened-in porch idea in Wilmington with a roof extension

 Ward Jewell Architect AIA
San Marino based clients were interested in developing a property that had been in their family for generations. This was an exciting proposition as it was one of the last surviving bayside double lots on the scenic Coronado peninsula in San Diego. They desired a holiday home that would be a gathering place for their large, close- knit family.
San Marino based clients were interested in developing a property that had been in their family for generations. This was an exciting proposition as it was one of the last surviving bayside double lots on the scenic Coronado peninsula in San Diego. They desired a holiday home that would be a gathering place for their large, close-knit family. Facing the Back Bay, overlooking downtown and the Bay Bridge, this property presented us with a unique opportunity to design a vacation home with a dual personality. One side faces a bustling harbor with a constant parade of yachts, cargo vessels and military ships while the other opens onto a deep, quiet contemplative garden. The home’s shingle-style influence carries on the historical Coronado tradition of clapboard and Craftsman bungalows built in the shadow of the great Hotel Del Coronado which was erected at the turn of the last century. In order to create an informal feel to the residence, we devised a concept that eliminated the need for a “front door”. Instead, one walks through the garden and enters the “Great Hall” through either one of two French doors flanking a walk-in stone fireplace. Both two-story bedroom wings bookend this central wood beam vaulted room which serves as the “heart of the home”, and opens to both views. Three sets of stairs are discretely tucked away inside the bedroom wings.
In lieu of a formal dining room, the family convenes and dines around a beautiful table and banquette set into a circular window bay off the kitchen which overlooks the lights of the city beyond the harbor. Working with noted interior designer Betty Ann Marshall, we designed a unique kitchen that was inspired by the colors and textures of a fossil the couple found on a honeymoon trip to the quarries of Montana. We set that ancient fossil into a matte glass backsplash behind the professional cook’s stove. A warm library with walnut paneling and a bayed window seat affords a refuge for the family to read or play board games. The couple’s fine craft and folk art collection is on prominent display throughout the house and helps to set an intimate and whimsical tone.
Another architectural feature devoted to family is the play room lit by a dramatic cupola which beacons the older grandchildren and their friends. Below the play room is a four car garage that allows the patriarch space to refurbish an antique fire truck, a mahogany launch boat and several vintage cars. Their jet skis and kayaks are housed in another garage designed for that purpose. Lattice covered skylights that allow dappled sunlight to bathe the loggia affords a comfortable refuge to watch the kids swim and gaze out upon the rushing water, the Coronado Bay Bridge and the romantic downtown San Diego skyline.
Architect: Ward Jewell Architect, AIA
Interior Design: Betty Ann Marshall
Construction: Bill Lyons
Photographer: Laura Hull
Styling: Zale Design Studio
Find the right local pro for your project

 Rikki Snyder
Photo: Rikki Snyder ©2016 Houzz
Inspiration for an eclectic bathroom remodel in Providence
Inspiration for an eclectic bathroom remodel in Providence
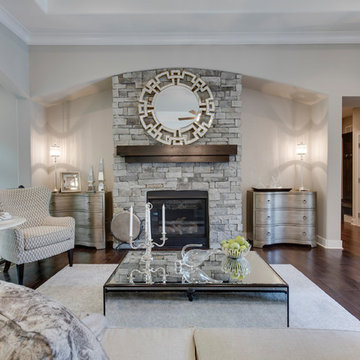
 Home Builders Association of Greater Kansas City
Melrose Reserve • Overland Park
Builder: J.S. Robinson Fine Homes
Furnished by: J.S. Robinson Fine Homes
www.jsrobinson.com
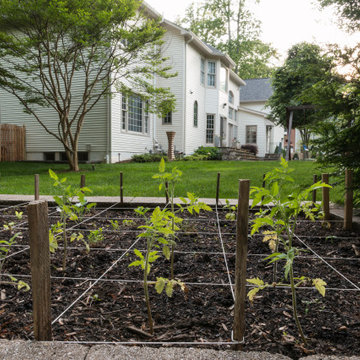


 Top’s Appliances and Cabinetry, LLC
100 Year Old Home Re-Imagined For Today. View from closet entrance. Photo by Gage Seaux.
Walk-in closet - mid-sized craftsman gender-neutral light wood floor walk-in closet idea in New Orleans with shaker cabinets and dark wood cabinets
Walk-in closet - mid-sized craftsman gender-neutral light wood floor walk-in closet idea in New Orleans with shaker cabinets and dark wood cabinets

Sponsored
Delaware, OH

Buckeye Basements, Inc.
Central Ohio's Basement Finishing ExpertsBest Of Houzz '13-'21

 Ocean Blu Designs
Miles from New York City, Mahopac is a quiet lakefront community. We had the privilege to work with our amazing clients on house design and interior design. We worked on their first floor and 2nd floor living spaces. Check out our blog to see more details. www.oceanbludesigns.com
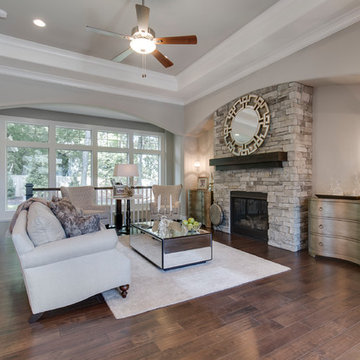 Home Builders Association of Greater Kansas City
Melrose Reserve • Overland Park
Builder: J.S. Robinson Fine Homes
Furnished by: J.S. Robinson Fine Homes
www.jsrobinson.com
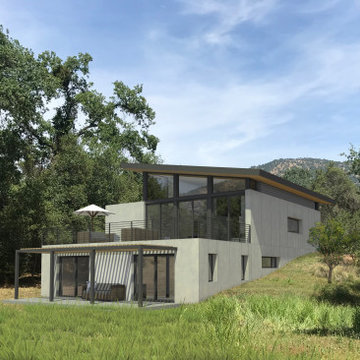
 Carte Blanche Studio
This home on several acres sits just down the road from the southern entrance to Sequoia National Park. Nestled in a grove of mature oaks, the house is partially tucked into the hillside on a sloping site. The upper floor features a large great room with a wall of glass that opens to views of the hills beyond. Clerestory windows on the north facade flood the space with natural light.
The project is constructed using insulating concrete forms which cut down on the time and cost versus traditional construction methods and are ideal for the remote location.

 Amy Lau Design
A design connoisseur’s sprawling residence captivates with a double height, majestic light filled living space perfected with exclusive bespoke pieces by both mid-century and contemporary design masters.
Photography by Bjorn Wallander.
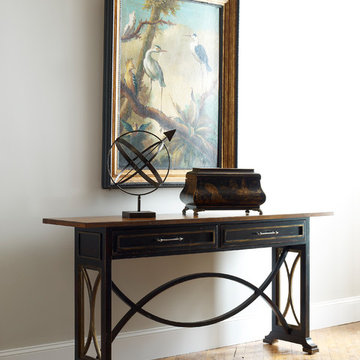
 Habersham
Inspired by our best-selling Tribeca Dining Table, this clean, contemporary design is named after New York City’s famed art district. Shown in antique Honey and Empire with Gold Accents.

 Unilock
With more substantial proportions than Copthorne®, Town Hall is cast from original brick street pavers and offers a distressed, time-worn appearance. As well, with Unilock’s ever-increasing focus on permeable pavers, Town Hall has been designed to satisfy both traditional and permeable installation methods.

Sponsored
Sunbury, OH

J.Holderby - Renovations
Franklin County's Leading General Contractors - 2X Best of Houzz!


 City Park Interiors
Inspiration for a large timeless open concept dark wood floor living room remodel in Columbus with beige walls, a standard fireplace, a stone fireplace and no tv
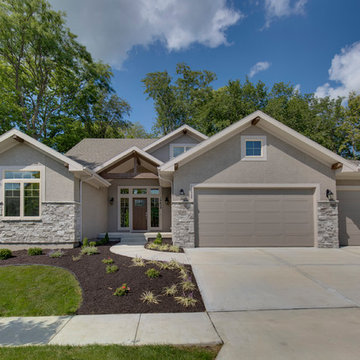 Home Builders Association of Greater Kansas City
Melrose Reserve • Overland Park
Builder: J.S. Robinson Fine Homes
Furnished by: J.S. Robinson Fine Homes
www.jsrobinson.com
 Emerald City Homes Inc.
EZE Breeze Porch Enclosure
S.Cannon
Classic screened-in porch idea in Wilmington with a roof extension
Classic screened-in porch idea in Wilmington with a roof extension

Sponsored
Columbus, OH

Snider & Metcalf Interior Design, LTD
Leading Interior Designers in Columbus, Ohio & Ponte Vedra, Florida

 S / Wiley Interior Photography
Stephanie Wiley Photography
Drop-in bathtub - large contemporary master gray tile, white tile and stone tile porcelain tile and white floor drop-in bathtub idea with flat-panel cabinets, dark wood cabinets, white walls, a drop-in sink, marble countertops and a hinged shower door
Drop-in bathtub - large contemporary master gray tile, white tile and stone tile porcelain tile and white floor drop-in bathtub idea with flat-panel cabinets, dark wood cabinets, white walls, a drop-in sink, marble countertops and a hinged shower door

 BlueStone Construction, LLC
The major objective of this home was to craft something entirely unique; based on our client’s international travels, and tailored to their ideal lifestyle. Every detail, selection and method was individual to this project. The design included personal touches like a dog shower for their Great Dane, a bar downstairs to entertain, and a TV tucked away in the den instead of on display in the living room.
Great design doesn’t just happen. It’s a product of work, thought and exploration. For our clients, they looked to hotels they love in New York and Croatia, Danish design, and buildings that are architecturally artistic and ideal for displaying art. Our part was to take these ideas and actually build them. Every door knob, hinge, material, color, etc. was meticulously researched and crafted. Most of the selections are custom built either by us, or by hired craftsman.
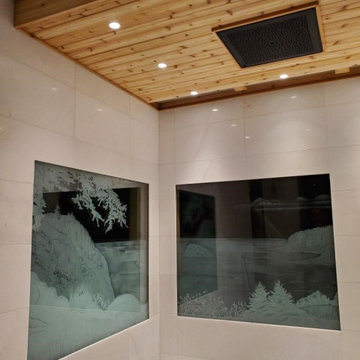
 S. Bumbera Glass Etching
Before having these 2 units insulated we etched on one side of each piece of glass to create even more dimension. The methods we used were sculpting, flat and misting. All the etching is to the inside of the unit protecting the etching since this 2 units are in a steam shower.
145