
Search results for "City's method" in Home Design Ideas


 Drewett Works
The genesis of design for this desert retreat was the informal dining area in which the clients, along with family and friends, would gather.
Located in north Scottsdale’s prestigious Silverleaf, this ranch hacienda offers 6,500 square feet of gracious hospitality for family and friends. Focused around the informal dining area, the home’s living spaces, both indoor and outdoor, offer warmth of materials and proximity for expansion of the casual dining space that the owners envisioned for hosting gatherings to include their two grown children, parents, and many friends.
The kitchen, adjacent to the informal dining, serves as the functioning heart of the home and is open to the great room, informal dining room, and office, and is mere steps away from the outdoor patio lounge and poolside guest casita. Additionally, the main house master suite enjoys spectacular vistas of the adjacent McDowell mountains and distant Phoenix city lights.
The clients, who desired ample guest quarters for their visiting adult children, decided on a detached guest casita featuring two bedroom suites, a living area, and a small kitchen. The guest casita’s spectacular bedroom mountain views are surpassed only by the living area views of distant mountains seen beyond the spectacular pool and outdoor living spaces.
Project Details | Desert Retreat, Silverleaf – Scottsdale, AZ
Architect: C.P. Drewett, AIA, NCARB; Drewett Works, Scottsdale, AZ
Builder: Sonora West Development, Scottsdale, AZ
Photographer: Dino Tonn
Featured in Phoenix Home and Garden, May 2015, “Sporting Style: Golf Enthusiast Christie Austin Earns Top Scores on the Home Front”
See more of this project here: http://drewettworks.com/desert-retreat-at-silverleaf/

 Creative Environments
There were several levels of pools that were all part of the main pool. Every detail had to be considered from flow rates to capacity of pools to volume of over all water. Water in motion is so important in designing and planning a feature like this.
Find the right local pro for your project
 HF Design LLC
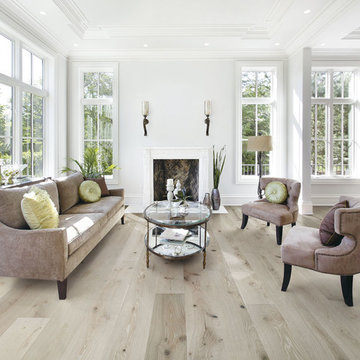
Monterey - Evoke the modern rocky tones of Monterey’s rugged coastline city into your home.

 Michael Wenrich Architects
Example of a trendy beige floor family room design in Orlando with white walls, a media wall and a ribbon fireplace

 A Small Green Space
Megan Malloy (after photos)
Inspiration for a small 1950s backyard concrete paver shade patio remodel for winter in New York
Inspiration for a small 1950s backyard concrete paver shade patio remodel for winter in New York



Sponsored
Columbus, OH

Hope Restoration & General Contracting
Columbus Design-Build, Kitchen & Bath Remodeling, Historic Renovations
 HF Design LLC
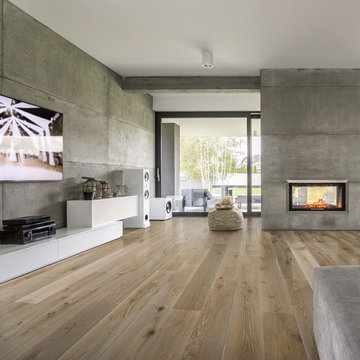
Hawthorne - Explore the rustic hues reminiscent of Hawthorn’s Southern California city.
 Michael Norpell's Wall To Wall
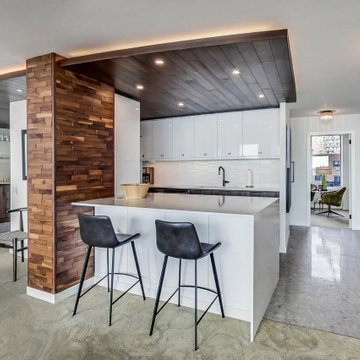
By removing a wall, the kitchen was opened up to both the dining room and living room. A structural column for the building was in the middle of the space; by covering it in wood paneling, the column became a distinctive architecture feature helping to define the space. To add lighting to a concrete ceiling, a false ceiling clad in wood was designed to allow for LED can lights; the cove was curved to match the shape of the building. Hardware restored from Broyhill Brasilia furniture was used as cabinet pulls, and the unit’s original Lightolier ceiling light fixtures were rewired and replated.

 S / Wiley Interior Photography
Stephanie Wiley Photography
Example of a mid-sized trendy loft-style light wood floor and brown floor family room design with white walls, a wall-mounted tv and a ribbon fireplace
Example of a mid-sized trendy loft-style light wood floor and brown floor family room design with white walls, a wall-mounted tv and a ribbon fireplace
 Modern Method Design
This contemporary vacation villa in Marbella, was designed as a serene retreat for relaxation and family gatherings. The complete interior design focused on creating sophisticated yet comfortable spaces that take full advantage of the natural light and beautiful surrounding views.
Key features include a striking custom lighting installation in the dining area, careful integration of the client’s art collection, and a calm neutral palette with rich textures and bold accents.
Completed in 2024

 Denise McGaha Interiors
Suggested products do not represent the products used in this image. Design featured is proprietary and contains custom work.
(Dan Piassick, Photographer)





 UBuildIt
 - Oklahoma City
3209 S Broadway suite #227
Edmond, OK 73013
(405) 715-9000
www.ubuildit.com
Example of a trendy closet design in Oklahoma City
Example of a trendy closet design in Oklahoma City

 Hudson Place Realty
Property Marketed by Hudson Place Realty - Style meets substance in this circa 1875 townhouse. Completely renovated & restored in a contemporary, yet warm & welcoming style, 295 Pavonia Avenue is the ultimate home for the 21st century urban family. Set on a 25’ wide lot, this Hamilton Park home offers an ideal open floor plan, 5 bedrooms, 3.5 baths and a private outdoor oasis.
With 3,600 sq. ft. of living space, the owner’s triplex showcases a unique formal dining rotunda, living room with exposed brick and built in entertainment center, powder room and office nook. The upper bedroom floors feature a master suite separate sitting area, large walk-in closet with custom built-ins, a dream bath with an over-sized soaking tub, double vanity, separate shower and water closet. The top floor is its own private retreat complete with bedroom, full bath & large sitting room.
Tailor-made for the cooking enthusiast, the chef’s kitchen features a top notch appliance package with 48” Viking refrigerator, Kuppersbusch induction cooktop, built-in double wall oven and Bosch dishwasher, Dacor espresso maker, Viking wine refrigerator, Italian Zebra marble counters and walk-in pantry. A breakfast nook leads out to the large deck and yard for seamless indoor/outdoor entertaining.
Other building features include; a handsome façade with distinctive mansard roof, hardwood floors, Lutron lighting, home automation/sound system, 2 zone CAC, 3 zone radiant heat & tremendous storage, A garden level office and large one bedroom apartment with private entrances, round out this spectacular home.
 S / Wiley Interior Photography
Stephanie Wiley Photography
Mid-sized trendy single-wall medium tone wood floor and brown floor open concept kitchen photo with an undermount sink, flat-panel cabinets, dark wood cabinets, solid surface countertops, metallic backsplash, glass sheet backsplash, stainless steel appliances and an island
Mid-sized trendy single-wall medium tone wood floor and brown floor open concept kitchen photo with an undermount sink, flat-panel cabinets, dark wood cabinets, solid surface countertops, metallic backsplash, glass sheet backsplash, stainless steel appliances and an island

 Sallie Hill Design, Landscape Architect
Detail of trench drain cover used with permeable brick pavers. - Brand: Iron Age. Model: Locust - ©2015 Brian Hill
Design ideas for a mid-sized traditional partial sun stone driveway in Boston.
Design ideas for a mid-sized traditional partial sun stone driveway in Boston.

Sponsored
Fredericksburg, OH

High Point Cabinets
Columbus' Experienced Custom Cabinet Builder | 4x Best of Houzz Winner

 Kansas City Homes & Style Magazine
Perfect for this busy family are the customized cubbies, one for each child, with adjoining benches upon which to sit while lacing up the sneakers. The warm grey color of the built-in cabinets accented with the lighter wall color marries beautifully with the flooring.
Architect: M|C|Lieb Designs
Builder/Contractor: Befort Construction http://befortconstruction.com/
Interior Designer: Suht Interior design http://suhrdesign.com/
Photo by Matt Kocourek http://www.mattkocourek.com/

 RENZO ZECCHETTO ARCHITECTS
Perched on a hillside cul-de-sac lot in Brentwood CA, the Gagne Residence enjoys an unusually private street condition and views toward the ocean, city, and surrounding tree lined hills. To maximize dwelling and garden area on the mostly sloped site, the house is broken into two general volumes, one volume responding to the level and orientation of the street, the other, wrapping and descending along the hill’s contour, acting as retainer while providing a third dwelling level and preserving ample area for a garden.
Photo credit: Eric Staudenmaier


148