
Search results for "City's method" in Home Design Ideas

 Countertop Store Association
Inspired by the marble quarried in Carrara, Italy, Arabescato features similar veining patterns of that city’s legendary Carrara marble. It’s distinguished dusty greys and soft whites are made with recycled glass and quartz and mimic the traditional beauty of marble. With Arabescato surfaces, your space will be transformed into an elegant setting that will be not only the envy of your friends and family, but will also increase the value of your home.
Stop wasting your time by calling around just to get a estimate, Now you can get Free estimates in 24 hours
From multiple verified companies in a click
https://countertopstores.com/get-started-estimate

 Modern Homes Realty
Incredible mid-century modern home designed by Ellis Jacobs on S Palomar in Redwood City, sold to a family of mid-mod enthusiasts intent on preserving this architectural treasure. Photo credit: Andrew Corpuz


Find the right local pro for your project

 UBuildIt
 - Oklahoma City
3209 S Broadway suite #227
Edmond, OK 73013
(405) 715-9000
www.ubuildit.com
Trendy home office photo in Oklahoma City
Trendy home office photo in Oklahoma City

 Lumar Interiors
This home in Vaughan is a comfortable, functional space that reflects the family’s eclectic style.
Project by Richmond Hill interior design firm Lumar Interiors. Also serving Aurora, Newmarket, King City, Markham, Thornhill, Vaughan, York Region, and the Greater Toronto Area.
For more about Lumar Interiors, click here: https://www.lumarinteriors.com/
To learn more about this project, click here:
https://www.lumarinteriors.com/portfolio/cozy-home-vaughan/

 Nicole Fuller Interiors
Situated along Manhattan’s prestigious “Gold Coast,” the building at 17 East 12th Street was developed by Rigby Asset Management, a New York-based real estate investment and development firm that specializes in rehabilitating underutilized commercial properties into high-end residential buildings. For the building’s model apartment, Rigby enlisted Nicole Fuller Interiors to create a bold and luxurious environment that complemented the grand vision of project architect, Bromley Caldari. Fuller specified products from her not-so-little black book of design resources to stage the space with museum-quality artworks, precious antiques, statement light fixtures, and contemporary furnishings, rugs, and window treatments.

 Cabinet City
Melissa S.
Inspiration for a large contemporary u-shaped ceramic tile and orange floor eat-in kitchen remodel in Los Angeles with a double-bowl sink, flat-panel cabinets, medium tone wood cabinets, quartz countertops, metallic backsplash, glass tile backsplash, stainless steel appliances and an island
Inspiration for a large contemporary u-shaped ceramic tile and orange floor eat-in kitchen remodel in Los Angeles with a double-bowl sink, flat-panel cabinets, medium tone wood cabinets, quartz countertops, metallic backsplash, glass tile backsplash, stainless steel appliances and an island



 New Leaf Custom Homes | Dallas
This 1950's "ranch in the city" gets a stylish facelift with an airy aura. Marble and cesarstone finishes complement gleaming chrome and glass tile lending softness to industrial furniture accents throughout.

 City Homes, LLC
Mid-sized danish beige two-story mixed siding house exterior photo in Minneapolis with a butterfly roof, a shingle roof and a gray roof

 Style Revamp Finish Carpentry
Who loves laundry? I'm sure it is not a favorite among many, but if your laundry room sparkles, you might fall in love with the process.
Style Revamp had the fantastic opportunity to collaborate with our talented client @honeyb1965 in transforming her laundry room into a sensational space. Ship-lap and built-ins are the perfect design pairing in a variety of interior spaces, but one of our favorites is the laundry room. Ship-lap was installed on one wall, and then gorgeous built-in adjustable cubbies were designed to fit functional storage baskets our client found at Costco. Our client wanted a pullout drying rack, and after sourcing several options, we decided to design and build a custom one. Our client is a remarkable woodworker and designed the rustic countertop using the shou sugi ban method of wood-burning, then stained weathered grey and a light drybrush of Annie Sloan Chalk Paint in old white. It's beautiful! She also built a slim storage cart to fit in between the washer and dryer to hide the trash can and provide extra storage. She is a genius! I will steal this idea for future laundry room design layouts:) Thank you @honeyb1965

 Schultz Miller
Photo: Aaron Leitz
Living room - modern open concept living room idea in Seattle with beige walls and a two-sided fireplace
Living room - modern open concept living room idea in Seattle with beige walls and a two-sided fireplace

 S / Wiley Interior Photography
Stephanie Wiley Photography
Transitional front door photo with gray walls and a red front door
Transitional front door photo with gray walls and a red front door

 Bruning Brothers Construction, LLC
A kitchen remodel project just finished in the Kansas City Missouri Area.
Kitchen - contemporary kitchen idea in Kansas City
Kitchen - contemporary kitchen idea in Kansas City

Sponsored
Columbus, OH

Snider & Metcalf Interior Design, LTD
Leading Interior Designers in Columbus, Ohio & Ponte Vedra, Florida



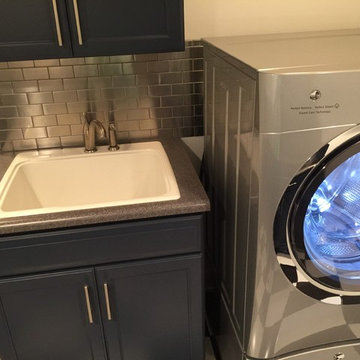
 Quad City Kitchen & Bath Boutique
Stainless Steel Backsplash meets retro 80s floor
Example of a mid-sized minimalist home design design
Example of a mid-sized minimalist home design design

 User
The Portuguese word for garden, Jardim, is a fitting name for this private residential enclave designed by award-winning Brazilian architect Isay Weinfeld, which overlooks the lush plantings and ephemeral blooms of the world’s favorite elevated park, New York City’s High Line. Tucked discreetly between two elegantly understated towers—Jardim Norte and Jardim Sul—and open to the sun and sky, the lush, tranquil multilevel courtyard gardens are a contemplative focal point for Jardim’s 36 one- to four-bedroom residences. Designed by Weinfeld in collaboration with Future Green Studio, the cutting-edge New York-based landscape architecture firm, Jardim’s private gardens are about more than just views. With broad floor-to-ceiling windows and spacious terraces integrated with indoor living areas, Jardim’s residences embrace both luxury and nature in the heart of West Chelsea

Sponsored
Delaware, OH

Buckeye Basements, Inc.
Central Ohio's Basement Finishing ExpertsBest Of Houzz '13-'21
 Progressive Builders.LA
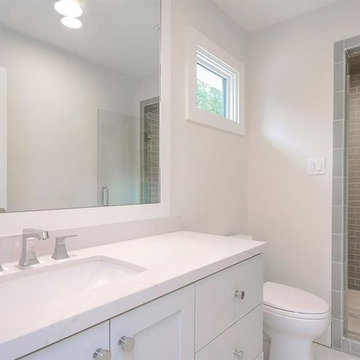
We help you make the right choices and get the results that your heart desires. Throughout the process of bathroom remodeling in Culver City, we would keep an eye on the budget. After all, it’s your hard earned money! So, get in touch with us today and get the best services at the best prices!
Bathroom Remodeling in Culver City, CA - http://progressivebuilders.la/

 studioWTA
The house is fully rehabilitated to high contemporary architectural standards in the spirit of Curtis & Davis’ pioneering embrace of the newest technologies and methods available in architecture at the time in their works.
In this spirit, the south façade, water damaged beyond repair after Hurricane Katrina, was redesigned to be composed entirely of floor-to-ceiling 7’ x 9’ sliding glass panels floating separately from any columns or supporting walls.
Bringing back the overhang as a design feature involved completely rebuilding the home’s roof and further extending it past the previously relocated façade. The resulting overhang restores the original design intent and indoor-outdoor livability of the house while fully concealing the presence of a new steel structural system needed for its support.
Photo by Neil Alexander
 GOODFELLAS CONSTRUCTION
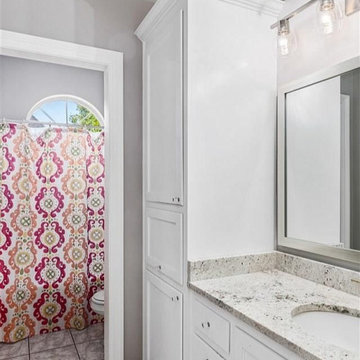
At GoodFellas Construction, we are professional kitchen and bath remodelers in Redwood City and neighboring cities. We believe that kitchen and bath remodeling should not be expensive, that’s why we offer a wide range of services at the most affordable. Just give us a call today and we would help you design a truly stunning kitchen and bathroom without you having to go through any hassles. Contact the leading names in kitchen and bath remodeling in Redwood City and experience the difference.
Kitchen and Bath Remodelers in Redwood City, CA
180