
Search results for "City's method" in Home Design Ideas
 Cummings Architecture + Interiors
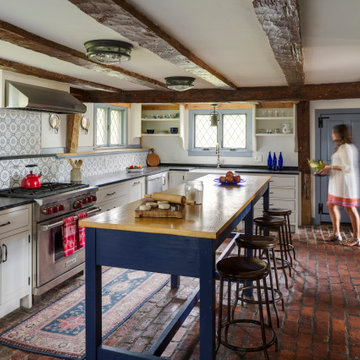
With stunning views of the Annisquam River, this beautiful first period home was constructed in 1690 for Nathanial Harraden, sailing master of the USS Constitution. It is believed to be the oldest remaining house in this neighborhood of Gloucester. Our extensive historic restoration preserved the integrity and historic details of the original structure, which had been altered significantly over time. Deteriorated structural elements were repaired or rebuilt, and historic elements including beams were revealed. A bright new kitchen and bathrooms provide a functional layout suited for modern living, and use authentic natural materials that will patina and weather in harmony with the rest of the home. The new island counter was hewn from a large decaying tree on the site, and hand-painted marble tiles adorn the backsplash. New cabinetry was hand-crafted using methods authentic to the time. We preserved the kitchen’s existing brick floor, which originally provided a durable surface for milking animals inside during cold winter months. Using authentic materials and craftsmanship of the era, this special house celebrates its historic character and embraces modern updates that will welcome home generations to come.
 Schloegel Design Remodel
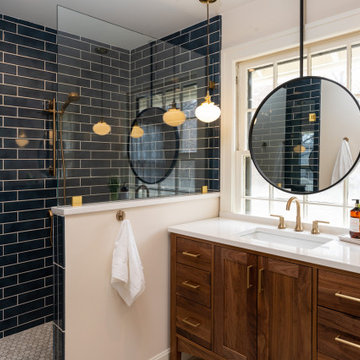
This bathroom showcases a modern, elegant design with rich materials and warm accents. The shower features deep blue subway tiles with gold fixtures, creating a luxurious, bold contrast. A glass shower divider gives the space an open feel. The vanity area includes a white countertop and dark wood cabinetry with brass hardware, blending warmth with contemporary sophistication. A large, round mirror hangs over the sink, framed by pendant lights, adding style and functionality. The natural light from the window brightens the space, while a small vase of flowers adds a fresh, organic touch.
 Nar Design Studio
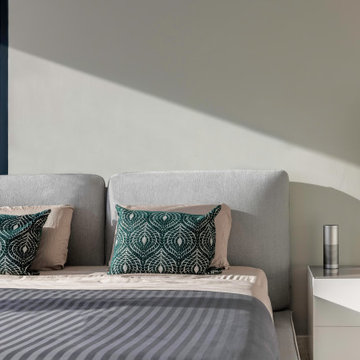
Guest bedroom with glass side table and balcony view at RR Residence in Rise, Brickell City Centre. This guest bedroom view captures the project’s strong connection between interior and exterior, with a glass side table and direct sightline to the terrace reinforcing the apartment’s view-led planning.
Find the right local pro for your project


 Carolyn Reyes
Photo: Carolyn Reyes © 2017 Houzz
Rock Glam Teen Bedroom
Design team: The Art of Room Design
Example of a transitional bedroom design in Los Angeles
Example of a transitional bedroom design in Los Angeles

 Bruning Brothers Construction, LLC
A kitchen remodel project just finished in the Kansas City Missouri Area.
Trendy kitchen photo in Kansas City
Trendy kitchen photo in Kansas City

 Leon Speakers, Inc.
Leon’s Horizon Series soundbars are custom built to match the exact width of any TV, providing high-performance audio with a discreet aesthetic. Photo by Gusto Multimedia.



 S / Wiley Interior Photography
Stephanie Wiley Photography
Example of a transitional dark wood floor kitchen design with stainless steel appliances and an island
Example of a transitional dark wood floor kitchen design with stainless steel appliances and an island

 City Life Home Furnishings
Dining room - mid-sized medium tone wood floor dining room idea in Orange County with blue walls
 Progressive Builders.LA
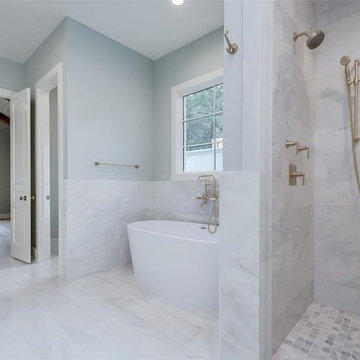
We help you make the right choices and get the results that your heart desires. Throughout the process of bathroom remodeling in Culver City, we would keep an eye on the budget. After all, it’s your hard earned money! So, get in touch with us today and get the best services at the best prices!
Bathroom Remodeling in Culver City, CA - http://progressivebuilders.la/

 Cabinet City
Melissa S.
Inspiration for a large contemporary u-shaped ceramic tile and orange floor eat-in kitchen remodel in Los Angeles with a double-bowl sink, flat-panel cabinets, medium tone wood cabinets, quartz countertops, metallic backsplash, glass tile backsplash, stainless steel appliances and an island
Inspiration for a large contemporary u-shaped ceramic tile and orange floor eat-in kitchen remodel in Los Angeles with a double-bowl sink, flat-panel cabinets, medium tone wood cabinets, quartz countertops, metallic backsplash, glass tile backsplash, stainless steel appliances and an island
 S / Wiley Interior Photography
Stephanie Wiley Photography
Kitchen - transitional dark wood floor kitchen idea with stainless steel appliances and an island
Kitchen - transitional dark wood floor kitchen idea with stainless steel appliances and an island

 R O B E R T D. H E N R Y a r c h i t e c t s
Photographer: Paul Warchol
Huge minimalist courtyard patio photo
Huge minimalist courtyard patio photo

Sponsored
Plain City, OH

The Creative Kitchen Company
Columbus Area Kitchen Remodeling and Refacing Professional

 Keller/Eaton Architects
This New York City art deco inspired apartment has custom furniture, polished walnut bookcases and a wrap around window seat.
Example of a mid-sized trendy open concept light wood floor living room library design in New York with a wall-mounted tv, gray walls and no fireplace
Example of a mid-sized trendy open concept light wood floor living room library design in New York with a wall-mounted tv, gray walls and no fireplace

 Bilotta Kitchen & Home
This classic white, small but spacious, galley kitchen was created by Bilotta designer, Tom Vecchio featuring Rutt Classic cabinetry in a shaker style door in white paint. The apartment overlooks Central Park so in order to take advantage of the breathtaking views Tom eliminated the cabinetry above the sink, as the original kitchen had been designed. The decorative shallow shelves mimic the custom curved mullion glass doors. The hardware is a mix of crystal knobs for the wall cabinets and polished chrome knobs and pulls for the bases and appliances, all by Top Knobs. Another great feature of this small kitchen is the Carrara marble countertop that extends beyond the sink to create a sitting area near the kitchen complete with Klismo-style chairs. The backsplash is Artistic Tile’s Chateau Danse Mosaic Blanc in Thassos and Calcatta Gold. Appliances are by Miele except for the refrigerator which is Subzero. The stainless steel undermount sink is by Franke and the faucet is the Julia collection by Waterworks in polished chrome.
 Bruning Brothers Construction, LLC
A kitchen remodel project just finished in the Kansas City Missouri Area.
Example of a trendy kitchen design in Kansas City
Example of a trendy kitchen design in Kansas City
 Almes Doors
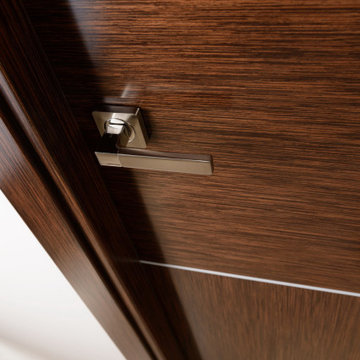
The designers of this solid core interior door model took their inspiration from the rich history of Bulgaria’s breathtakingly beautiful capital. Spanning thousands of years, the city’s narrative includes two Roman periods (both the Western Roman Empire and the Byzantine Empire left their mark and influenced all future construction, beginning with the complete rebuilding of the city’s center and some suburbs by Emperor Justinian I), a medieval period that added a Gothic touch to the cityscape, a lavish Baroque period followed by rapid Neoclassical developments, and, of course, Baroque Revival pioneered by some of the local masterbuilders, all of which has had a profound influence on interior designs (and interior doors as well). The Sofia interior door model comes in two versions: just Sofia, suitable for virtually any door configuration and Sofia La Luce, the queen of interior doors with glass.

Sponsored
Columbus, OH

Snider & Metcalf Interior Design, LTD
Leading Interior Designers in Columbus, Ohio & Ponte Vedra, Florida
 Bruning Brothers Construction, LLC
A kitchen remodel project just finished in the Kansas City Missouri Area.
Example of a trendy kitchen design in Kansas City
Example of a trendy kitchen design in Kansas City
177