
Search results for "City's method" in Home Design Ideas

 Union Studio
 / Matthew Bear
Living room - industrial dark wood floor living room idea in San Francisco with gray walls
Living room - industrial dark wood floor living room idea in San Francisco with gray walls

 Carmit Oron Interior Design
Powder room - small cottage marble floor, white floor and wallpaper powder room idea in San Francisco with flat-panel cabinets, brown cabinets, a one-piece toilet, multicolored walls, a drop-in sink, marble countertops, white countertops and a freestanding vanity

 RENAISSANCE DESIGN CONSULTATIONS
More images of the simple fix of painting the accent trim (formerly blue) -- massively less costly than demolishing all this tile work which was otherwise just fine.
(project's designer, Sam Jernigan of Renaissance Design Consultations)
Find the right local pro for your project
 RENAISSANCE DESIGN CONSULTATIONS
See add't. photos as well re: the significant change to this space via the magic in a can of paint -- or two cans of paint in this case, one for the cabinets and another to change the color of the accent tile on the backsplash (an excellent faux effort by the painting contractor) -- yes, Virginia, tile CAN be painted....when executed properly, especially in just this backsplash detail.
(the project's designer, Sam Jernigan of Renaissance Design Consultations).

 Guerin Design + Development
William Maccollum, Art Grey Photography
Trendy backyard rectangular infinity pool photo in Los Angeles
Trendy backyard rectangular infinity pool photo in Los Angeles

 Cook Designs
Large tuscan laminate floor and beige floor mudroom photo in Austin with beige walls and a white front door
 RENAISSANCE DESIGN CONSULTATIONS
Close-up of the paprika hued wall color selected & custom upholstered banquette cushions. Chose Sunbrella fabrics to ensure durability given the UV exposure.
(project's designer, Sam Jernigan of Renaissance Design Consultations)

Sponsored
Delaware, OH

Buckeye Basements, Inc.
Central Ohio's Basement Finishing ExpertsBest Of Houzz '13-'21


 Carolyn Reyes
Photo: Carolyn Reyes © 2017 Houzz
Design team: L’Esperance Design
Foyer and Staircase
Transitional staircase photo in Los Angeles
Transitional staircase photo in Los Angeles

 ODS Architecture
Located in Menlo Park, California, this 3,000 sf. remodel was carefully crafted to generate excitement and make maximum use of the owner’s strict budget and comply with the city’s stringent planning code. It was understood that not everything was to be redone from a prior owner’s quirky remodel which included odd inward angled walls, circular windows and cedar shingles.
Remedial work to remove and prevent dry rot ate into the budget as well. Studied alterations to the exterior include a new trellis over the garage door, pushing the entry out to create a new soaring stair hall and stripping the exterior down to simplify its appearance. The new steel entry stair leads to a floating bookcase that pivots to the family room. For budget reasons, it was decided to keep the existing cedar shingles.
Upstairs, a large oak multi-level staircase was replaced with the new simple run of stairs. The impact of angled bedroom walls and circular window in the bathroom were calmed with new clean white walls and tile.
Photo Credit: John Sutton Photography.


 Clearcut & Co
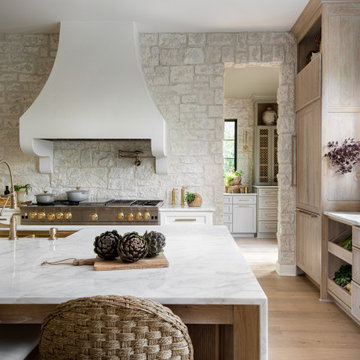
A traditional kitchen with touches of the farmhouse and Mediterranean styles. We used cool, light tones adding pops of color and warmth with natural wood.

Sponsored
Delaware, OH
Buckeye Basements, Inc.
Central Ohio's Basement Finishing ExpertsBest Of Houzz '13-'21

 Doyle McCullar
Photo by Eric Rorer
Inspiration for a contemporary dark wood floor dining room remodel in San Francisco with gray walls
Inspiration for a contemporary dark wood floor dining room remodel in San Francisco with gray walls

 West Village GC
Peter Murdock
Trendy master stone tile marble floor bathroom photo in New York with solid surface countertops, an integrated sink, multicolored walls and flat-panel cabinets
Trendy master stone tile marble floor bathroom photo in New York with solid surface countertops, an integrated sink, multicolored walls and flat-panel cabinets

Example of a mid-sized transitional u-shaped dark wood floor eat-in kitchen design in Portland with a drop-in sink, flat-panel cabinets, gray cabinets, concrete countertops, an island and white backsplash



Sponsored
Sunbury, OH

J.Holderby - Renovations
Franklin County's Leading General Contractors - 2X Best of Houzz!

 Chris Corbett Design
Neil Michael - Axiom Photography
Photo of a small modern shade courtyard concrete landscaping in Sacramento with a fire pit.
Photo of a small modern shade courtyard concrete landscaping in Sacramento with a fire pit.

 Wilson Lighting
Inspiration for a large contemporary l-shaped medium tone wood floor and brown floor seated home bar remodel in Kansas City with open cabinets, black cabinets, multicolored backsplash, multicolored countertops, an undermount sink, granite countertops and stone slab backsplash

 Tracy Lynn Studio
Zack Benson Photography
Inspiration for a coastal open concept medium tone wood floor living room remodel in San Diego with gray walls
Inspiration for a coastal open concept medium tone wood floor living room remodel in San Diego with gray walls
67