
Search results for "Cladding" in Home Design Ideas

 Terry Design, Inc.
Seating area at entry end of pool.
Photographer: Christian Terry
Example of a large minimalist backyard pool fountain design in Los Angeles
Example of a large minimalist backyard pool fountain design in Los Angeles

 RhDesign llc.
Lake side elevation
Large country gray two-story concrete fiberboard gable roof photo in New York
Large country gray two-story concrete fiberboard gable roof photo in New York
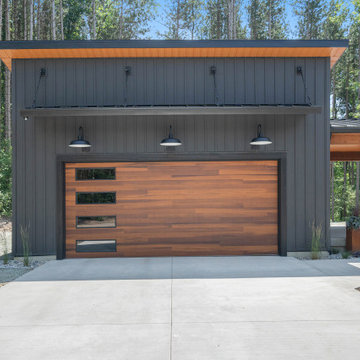

Find the right local pro for your project

 NB Design Group, Inc
Built in bench in entry with coat storage above. Custom sea glass chandelier takes center stage in the space.
Example of a large mountain style slate floor and black floor foyer design in Seattle
Example of a large mountain style slate floor and black floor foyer design in Seattle
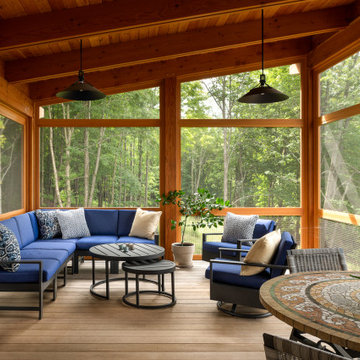


 The Fabricsmith
Design by Young Home These by-pass rings allow the panels to be opened and closed over the brackets on a large slider door. Provided by The Fabricsmith.



 KP2 Architects
kp2 architects
Inspiration for a small modern two-story metal exterior home remodel in Salt Lake City
Inspiration for a small modern two-story metal exterior home remodel in Salt Lake City


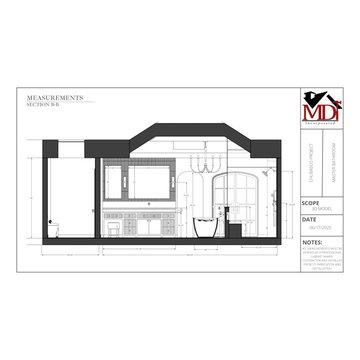
 MDT, Inc.
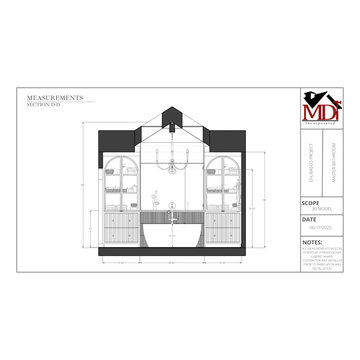
Every inch accounted for. We don’t leave anything to chance—our detailed elevations ensure precision before construction begins
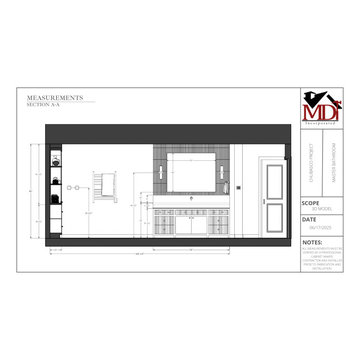 MDT, Inc.
Every inch accounted for. We don’t leave anything to chance—our detailed elevations ensure precision before construction begins
 NanaWall
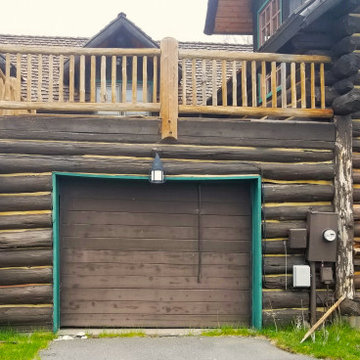
Before photo
Originally built in 1892, this quaint log cabin has undergone a transformative renovation while preserving its charming character.
 MDT, Inc.
Every inch accounted for. We don’t leave anything to chance—our detailed elevations ensure precision before construction begins

Sponsored
Sunbury, OH

J.Holderby - Renovations
Franklin County's Leading General Contractors - 2X Best of Houzz!




 Living Stone Design + Build
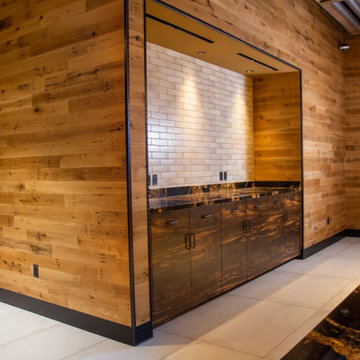
The Sennett Residence in Asheville, NC boasts a striking midcentury modern exterior crafted by Living Stone Design + Build. Featuring clean lines, expansive glass windows, and natural materials like stone and wood, this home seamlessly merges modern luxury with the surrounding mountain landscape for an elegant and sustainable design.





 Opal Exteriors
Example of a mid-sized classic blue two-story concrete fiberboard gable roof design in Chicago
 Opal Exteriors
Inspiration for a mid-sized timeless beige two-story concrete fiberboard gable roof remodel in Chicago

 Quigley Architects
Modern House Productions
Inspiration for a huge rustic l-shaped slate floor open concept kitchen remodel in Minneapolis with an undermount sink, shaker cabinets, medium tone wood cabinets, quartz countertops, blue backsplash, stone tile backsplash, stainless steel appliances and an island
Inspiration for a huge rustic l-shaped slate floor open concept kitchen remodel in Minneapolis with an undermount sink, shaker cabinets, medium tone wood cabinets, quartz countertops, blue backsplash, stone tile backsplash, stainless steel appliances and an island
233