
Search results for "Cladding" in Home Design Ideas




Enclosed kitchen - large traditional galley multicolored floor and porcelain tile enclosed kitchen idea in San Francisco with white cabinets, white backsplash, an island, an undermount sink, beaded inset cabinets and marble countertops
Find the right local pro for your project


 MDT, Inc.
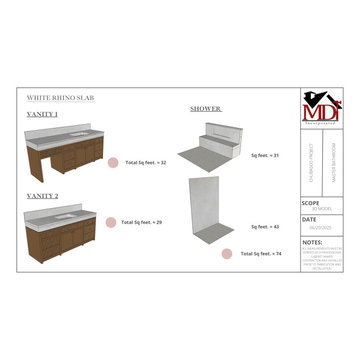
Every inch accounted for. We don’t leave anything to chance—our detailed elevations ensure precision before construction begins

Sponsored
Columbus, OH
Free consultation for landscape design!

Peabody Landscape Group
Franklin County's Reliable Landscape Design & Contracting

 Village Stonesmith Gardens & Masonry
©Village Stonesmith Gardens & Masonry
Photo of a small contemporary landscaping in Boston.
Photo of a small contemporary landscaping in Boston.

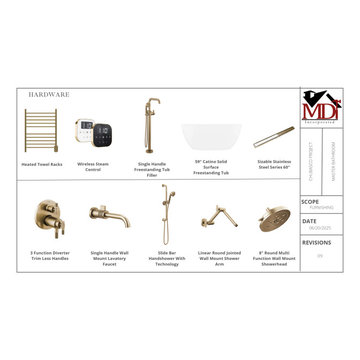 MDT, Inc.
Do you need to know all the details? Don’t worry—we’ve got you. From the steam settings to the slab selections, every inch of this master retreat was designed for luxury without the overwhelm.

 American Home Contractors
HardiePlank Smooth 5" Exposure (Light Mist)
Azek 4" Corner Post
Installed by American Home Contractors, Florham Park, NJ
Property located in Westfield, NJ
www.njahc.com
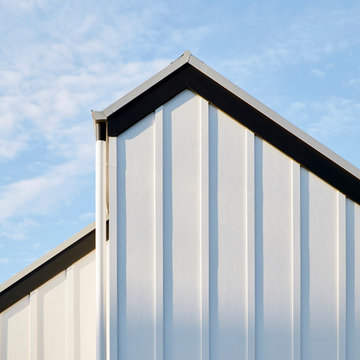
 Glow Design Group
Exterior of GLOW design group Village House shows the rear services courtyard. Photo Jack Lovel
Home design - mid-sized cottage two-story concrete white home design idea in Melbourne with a metal roof
Home design - mid-sized cottage two-story concrete white home design idea in Melbourne with a metal roof



Sponsored
Westerville, OH

Custom Home Works
Franklin County's Award-Winning Design, Build and Remodeling Expert


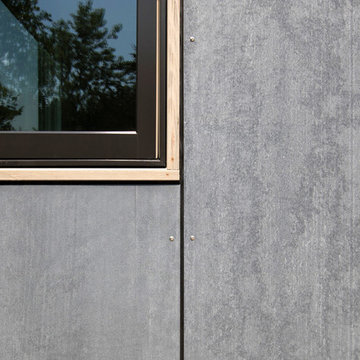
 Resolution: 4 Architecture
Photographer: © Resolution: 4 Architecture
Inspiration for a scandinavian home design remodel in New York
Inspiration for a scandinavian home design remodel in New York
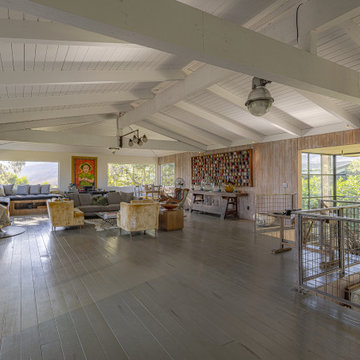
 CJ Paone AIA | Archipelago Workshop
Inspiration for a contemporary living room remodel in Santa Barbara

 John R. Schroeder, AIA
Photo by Jody Dole
This new mixed-use building located in a quaint village has made a name for itself. It features a third floor apartment, second floor office space, and first floor retail. The design of the building's exterior bridges the gap between new and old. The cedar shingle gable roof form and double hung window style blend with the traditional New England context of neighboring buildings. The vertical grooved siding and a sliding 'barn' door hint at an agrarian vernacular. The sliding door features sixteen sparking panels of 'glass quilts' designed by glass artist, Alan Davidson of Guilford, CT. Angular roof forms, support brackets, and trim along with the black paint color provide a modern edge. The building and the new first floor art gallery have generated much interest and excitement for the town.
John R. Schroeder, AIA is a professional design firm specializing in architecture, interiors, and planning. We have over 30 years experience with projects of all types, sizes, and levels of complexity. Because we love what we do, we approach our work with enthusiasm and dedication. We are committed to the highest level of design and service on each and every project. We engage our clients in positive and rewarding collaborations. We strive to exceed expectations through our attention to detail, our understanding of the “big picture”, and our ability to effectively manage a team of design professionals, industry representatives, and building contractors. We carefully analyze budgets and project objectives to assist clients with wise fund allocation.
We continually monitor and research advances in technology, materials, and construction methods, both sustainable and otherwise, to provide a responsible, well-suited, and cost effective product. Our design solutions are highly functional using both innovative and traditional approaches. Our aesthetic style is flexible and open, blending cues from client desires, building function, site context, and material properties, making each project unique, personalized, and enduring.



 Flavin Architects
Modern pool and cabana where the granite ledge of Gloucester Harbor meet the manicured grounds of this private residence. The modest-sized building is an overachiever, with its soaring roof and glass walls striking a modern counterpoint to the property’s century-old shingle style home.
Photo by: Nat Rea Photography


 Brecan Homes
Cement board panels upper and cement board lap siding below.
Example of a mid-sized mountain style gray two-story wood gable roof design in Vancouver
Example of a mid-sized mountain style gray two-story wood gable roof design in Vancouver
230