
Search results for "Cladding" in Home Design Ideas
 A Plus Gutter Systems
 Inc.
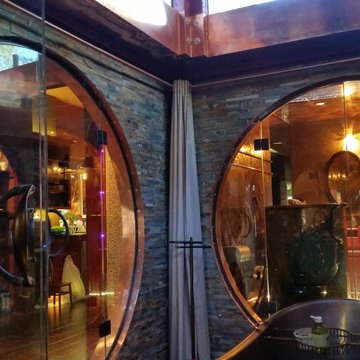
Home design - eclectic home design idea in Los Angeles
Home design - eclectic home design idea in Los Angeles


 STONEYARD®
Stone Veneer: Greenwich Gray Ashlar
Example of a classic gray stone exterior home design in Boston
Example of a classic gray stone exterior home design in Boston
Find the right local pro for your project
 A Plus Gutter Systems
 Inc.
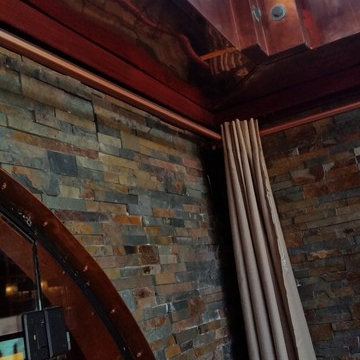
Example of an eclectic home design design in Los Angeles
Example of an eclectic home design design in Los Angeles
 Wall of Wood
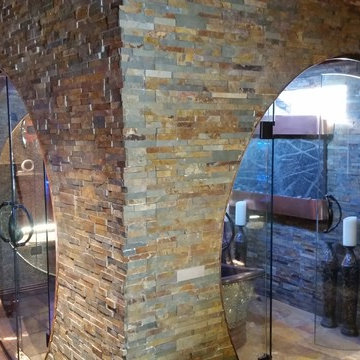
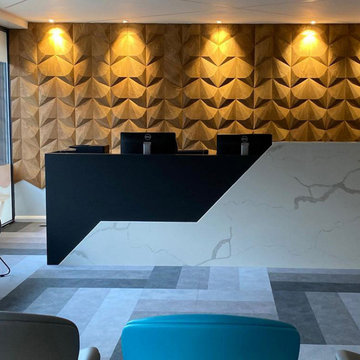
Wooden wall cladding made of oak panels from the Angular series by Wall of Wood in the entrance area of a hotel.
Home design - modern home design idea in New York
Home design - modern home design idea in New York

Front door - large transitional medium tone wood floor and brown floor front door idea in San Francisco with white walls and a black front door

Sponsored
Columbus, OH
Free consultation for landscape design!

Peabody Landscape Group
Columbus' Reliable Landscape Design & Contracting
 STONEYARD®
Stone Veneer: Greenwich Gray Ashlar
Inspiration for a timeless gray stone exterior home remodel in Boston
Inspiration for a timeless gray stone exterior home remodel in Boston


 Heirloom Design Build
Location: Atlanta, Georgia - Historical Inman Park
Scope: This home was a new home we developed and built in Atlanta, GA. This was built to fit into the historical neighborhood. This is the master bathroom.
High performance / green building certifications: EPA Energy Star Certified Home, EarthCraft Certified Home - Gold, NGBS Green Certified Home - Gold, Department of Energy Net Zero Ready Home, GA Power Earthcents Home, EPA WaterSense Certified Home. The home achieved a 50 HERS rating.
Builder/Developer: Heirloom Design Build
Architect: Jones Pierce
Interior Design/Decorator: Heirloom Design Build
Photo Credit: D. F. Radlmann
www.heirloomdesignbuild.com
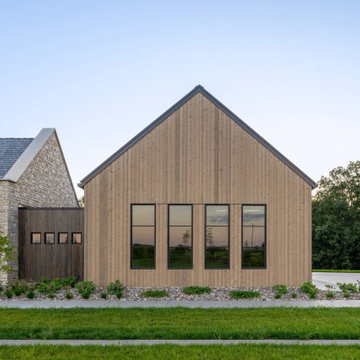
 Strand Design
A wood-clad gable with tall black windows beside a stone wing. Residential design by Strand Design, Minneapolis.
Example of a minimalist exterior home design in Minneapolis
Example of a minimalist exterior home design in Minneapolis
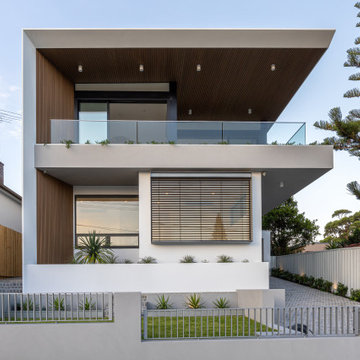
 PermaTimber
Duncan St Maroubra - NSW | PermaTimber® CX Castellated Cladding Tasmanian Oak & PermaTimber® 146mm Decking French Oak
Minimalist exterior home photo in Sydney
Minimalist exterior home photo in Sydney
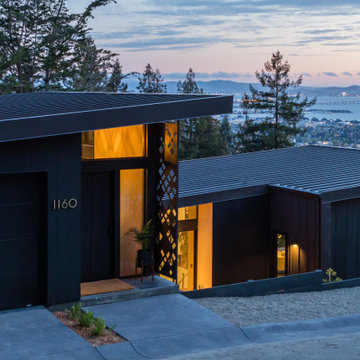
 CB Architecture + Design
Front exterior of an AIA East Bay Award-winning new construction home in the Berkeley Hills, CA, photographed at dusk. Dark vertical steel cladding and a bold standing seam metal shed roof create a striking street presence against a backdrop of panoramic San Francisco Bay views including the Bay Bridge. Covered entry with decorative lattice screen, warm interior lighting visible through clerestory windows, and a concrete aggregate driveway with low-profile landscaping. Architecture by CB Architecture + Design in collaboration with Timbre Architecture.

Sponsored
Westerville, OH

Custom Home Works
Franklin County's Award-Winning Design, Build and Remodeling Expert


 Stone Acorn Builders
TK Images
Example of a classic medium tone wood floor and brown floor great room design in Austin with beige walls
Example of a classic medium tone wood floor and brown floor great room design in Austin with beige walls

 Feldman Architecture, Inc.
Joe Fletcher
Atop a ridge in the Santa Lucia mountains of Carmel, California, an oak tree stands elevated above the fog and wrapped at its base in this ranch retreat. The weekend home’s design grew around the 100-year-old Valley Oak to form a horseshoe-shaped house that gathers ridgeline views of Oak, Madrone, and Redwood groves at its exterior and nestles around the tree at its center. The home’s orientation offers both the shade of the oak canopy in the courtyard and the sun flowing into the great room at the house’s rear façades.
This modern take on a traditional ranch home offers contemporary materials and landscaping to a classic typology. From the main entry in the courtyard, one enters the home’s great room and immediately experiences the dramatic westward views across the 70 foot pool at the house’s rear. In this expansive public area, programmatic needs flow and connect - from the kitchen, whose windows face the courtyard, to the dining room, whose doors slide seamlessly into walls to create an outdoor dining pavilion. The primary circulation axes flank the internal courtyard, anchoring the house to its site and heightening the sense of scale by extending views outward at each of the corridor’s ends. Guest suites, complete with private kitchen and living room, and the garage are housed in auxiliary wings connected to the main house by covered walkways.
Building materials including pre-weathered corrugated steel cladding, buff limestone walls, and large aluminum apertures, and the interior palette of cedar-clad ceilings, oil-rubbed steel, and exposed concrete floors soften the modern aesthetics into a refined but rugged ranch home.
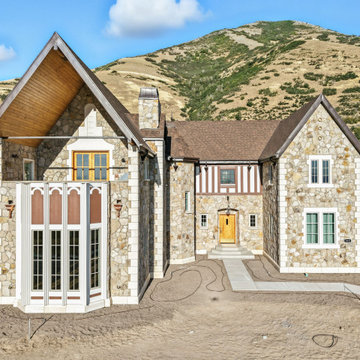
 Green Tech Construction
Stone-clad front elevation and entry. Custom home in Mapleton, Utah, built by Green Tech Construction, 2025.

Sponsored
Columbus, OH
Free consultation for landscape design!
Peabody Landscape Group
Columbus' Reliable Landscape Design & Contracting
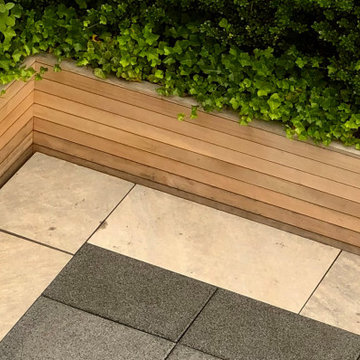
 Terraform
Powder coated aluminum planters with horizontal teak cladding.
Minimalist balcony container garden photo in New York
Minimalist balcony container garden photo in New York
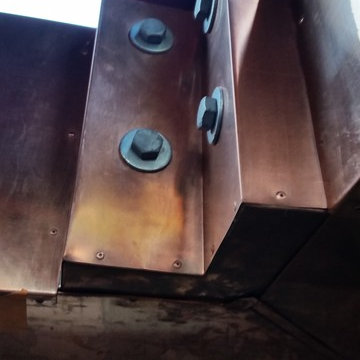
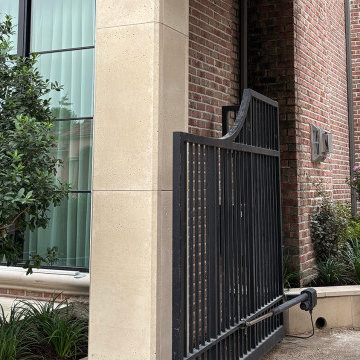
 Clark Outdoor Designs
Installed cast stone cladding on exterior entry columns for a residential project in Plano, TX. The cast stone wraps the structural steel frame and blends with the existing brick facade. Clark Outdoor Designs
54