
Search results for "Cladding" in Home Design Ideas

 PLATT
Builder: Tyner Construction Company, Inc.
Photographer: David Dietrich
Inspiration for a bedroom rustic boy dark wood floor kids' bedroom remodel
Inspiration for a bedroom rustic boy dark wood floor kids' bedroom remodel
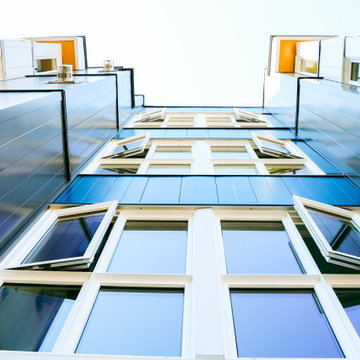
 Otomox Building Solutions Ltd.
Commercial building façade with metal panels.
Large trendy three-story metal apartment exterior photo in Vancouver
Large trendy three-story metal apartment exterior photo in Vancouver

 New England Thinstones
Thinstone can be applied to a variety of surfaces. Hard boards, wood and concrete.
Huge traditional blue three-story stone exterior home idea in New York
Huge traditional blue three-story stone exterior home idea in New York
Find the right local pro for your project

 Whipple Russell Architects
Laurel Way Beverly Hills luxury modern home exterior design. Photo by William MacCollum.
Huge trendy multicolored three-story mixed siding flat roof photo in Los Angeles
Huge trendy multicolored three-story mixed siding flat roof photo in Los Angeles

 House Sprucing
Example of a large country white two-story mixed siding gable roof design with a shingle roof
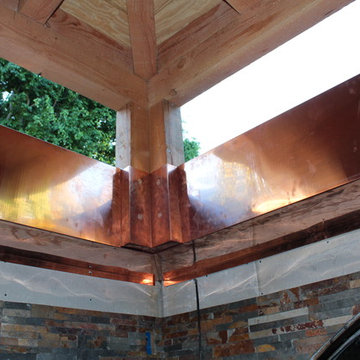
 A Plus Gutter Systems
 Inc.
Example of an eclectic home design design in Los Angeles
Example of an eclectic home design design in Los Angeles
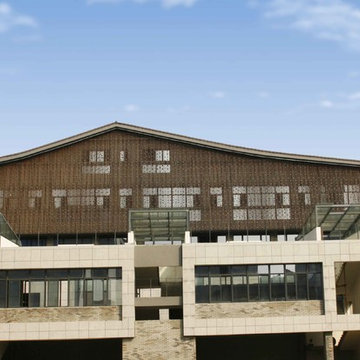
 dassoXTR
Ningbo Liangzhu World is located in the core area of Liangzhu Cultural Industry Park. This project used 7000 square meters dassoXTR rain clad siding in different buildings. it began in 2013 and finished in 2014.



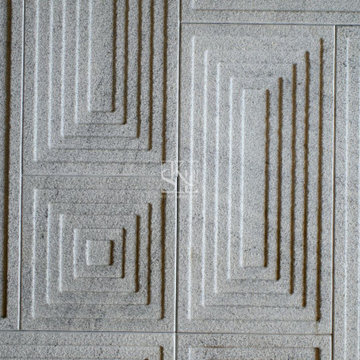
 Stone Art By SKL
Make your wall a point of visual journey with this Layered Labyrinth wall design. The labyrinth motif gives depth and rhythm, the stone surface ensures it remains timeless and calming. Great for living spaces, reception areas or any setting where texture serves both function and aesthetic.


 A Plus Gutter Systems
 Inc.
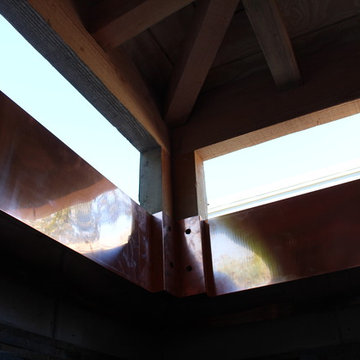
Inspiration for an eclectic home design remodel in Los Angeles
Inspiration for an eclectic home design remodel in Los Angeles
 A Plus Gutter Systems
 Inc.
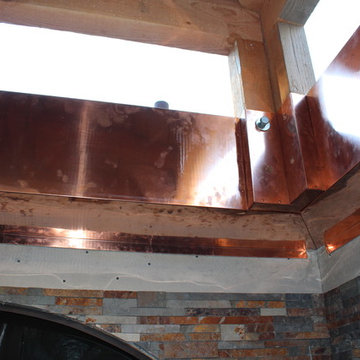
Inspiration for an eclectic home design remodel in Los Angeles
Inspiration for an eclectic home design remodel in Los Angeles



Sponsored
Columbus, OH

Hope Restoration & General Contracting
Columbus Design-Build, Kitchen & Bath Remodeling, Historic Renovations

 Markalunas Architecture and Design, LLC
Lake Front Country Estate Foyer, designed by Tom Markalunas, built by Resort Custom Homes. Photography by Racheal Boling
Inspiration for a huge timeless light wood floor dining room remodel with white walls and a medium wood front door
Inspiration for a huge timeless light wood floor dining room remodel with white walls and a medium wood front door
 dassoXTR
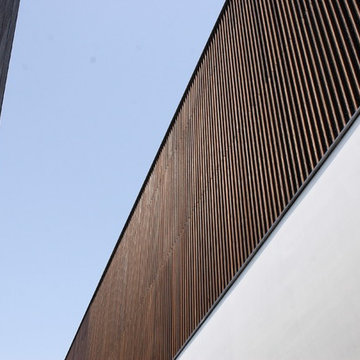
Wuxi Yangshan Geological Museum is the south of Jiangsu's first provincial volcano Geological Heritage Museum. There are 1500 square meters dassoXTR rain clad siding and finished in 2015.

 Bruns Architecture
Tricia Shay Photography
Living room - large contemporary formal and open concept concrete floor and brown floor living room idea in Milwaukee with white walls
Living room - large contemporary formal and open concept concrete floor and brown floor living room idea in Milwaukee with white walls

 Evensen Design
Aaron Dougherty Photography
Example of a large transitional light wood floor and beige floor hallway design in Austin with white walls
Example of a large transitional light wood floor and beige floor hallway design in Austin with white walls

Sponsored
Columbus, OH

Structural Remodeling
Franklin County's Heavy Timber Specialists | Best of Houzz 2020!

 Lochwood-Lozier Custom Homes
Large trendy multicolored two-story mixed siding flat roof photo in Seattle with a metal roof
 Impact Precious Wood
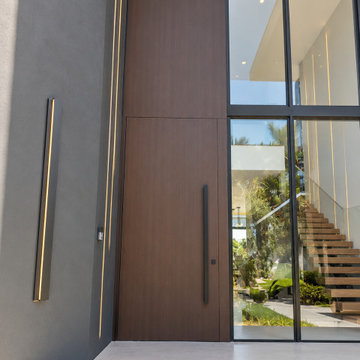
Frontal view of a custom pivot entry door and integrated Trespa wall cladding by Impact Precious Wood in Lighthouse Point, Florida. Dark wood-look panels, a slim black pull, and adjacent floor-to-ceiling glazing create a cohesive modern entrance.
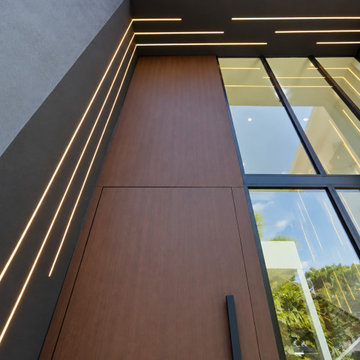 Impact Precious Wood
Low-angle detail of a custom full-height pivot entry door by Impact Precious Wood in Lighthouse Point, Florida. Dark wood-look Trespa panels integrate with the surrounding wall cladding, while a slim black pull, expansive glazing, and linear canopy lighting emphasize the home's modern architecture.
71