
Search results for "Cladding" in Home Design Ideas
 A Plus Gutter Systems
 Inc.
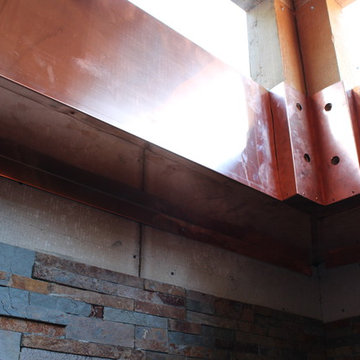
Home design - eclectic home design idea in Los Angeles
Home design - eclectic home design idea in Los Angeles
 A Plus Gutter Systems
 Inc.
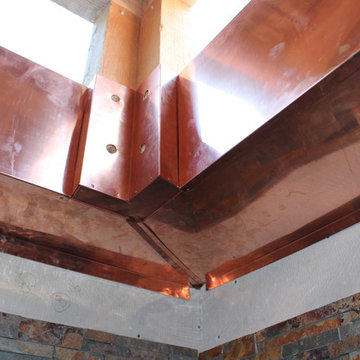
Example of an eclectic home design design in Los Angeles
Example of an eclectic home design design in Los Angeles
Find the right local pro for your project

 User
Nick Rudnicki
Mid-sized minimalist gender-neutral concrete floor and gray floor reach-in closet photo
Mid-sized minimalist gender-neutral concrete floor and gray floor reach-in closet photo

 Yankee Barn Homes
Master Bath with barn board accent wall.
Yankee Barn Homes
Stephanie Martin
Northpeak Design
Alcove bathtub - small cottage master beige tile and stone tile travertine floor and beige floor alcove bathtub idea in Boston with a vessel sink, recessed-panel cabinets, white cabinets, quartzite countertops, a two-piece toilet and beige walls
Alcove bathtub - small cottage master beige tile and stone tile travertine floor and beige floor alcove bathtub idea in Boston with a vessel sink, recessed-panel cabinets, white cabinets, quartzite countertops, a two-piece toilet and beige walls

 Bunch Design
Kitchen, bathroom and partial renovation of a residence. Design intent was to create a design complimentary to the existing mid century house while introducing hints and love of Japanese lifestyle.
Photographed by: Bo Sundius

 STONEYARD®
Cape Cod is a vacation hot spot due not only to its vicinity to amazing beaches and seafood, but also because of its historic seaside charm. The Winstead Inn & Beach Resort located in Harwich, MA, is the perfect place to enjoy everything Cape Cod has to offer.
If you are lucky enough to stay in the "Commodore's Quarters" prepare to be greeted with the soothing sounds of moving water and the rich textures of historic natural stone. This charming getaway reminds you of years past with STONEYARD® Boston Blend™ Mosaic, a local natural stone that was used as cladding, on retaining walls, stair risers, and in a water feature. Corner stones were used around the top of the retaining walls and water feature to maintain the look and feel of full thickness stones.
Visit www.stoneyard.com/winstead for more photos, info, and video!

Sponsored
Columbus, OH

Structural Remodeling
Franklin County's Heavy Timber Specialists | Best of Houzz 2020!
 Impact Precious Wood
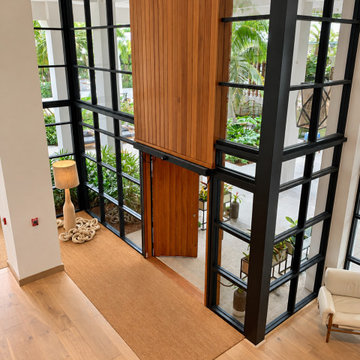
Elevated interior view of the impact-approved commercial entry doors and matching vertical wood cladding by Impact Precious Wood at Baker's Cay Resort in Key Largo, Florida. Warm wood finishes and black-framed glazing define the double-height entrance.

 Brett Bulthuis Photography
©Brett Bulthuis 2014
Mid-sized elegant two-story vinyl gable roof photo in Chicago
Mid-sized elegant two-story vinyl gable roof photo in Chicago

 Cantoni
A tech-savvy family looks to Cantoni designer George Saba and architect Keith Messick to engineer the ultimate modern marvel in Houston’s Bunker Hill neighborhood.
Photos By: Michael Hunter & Taggart Sorensen

 Ann Lowengart Interiors
The boy’s room utilizes many durable items. An upholstered bed, metal nightstand, and simple blue linen shade with blue trim create a masculine yet approachable atmosphere. This feel is complemented by the geometry of a light fixture from Restoration Hardware. On the wall, a unique wall covering by Peel & Stick gives the added texture of reclaimed and sustainable wood planking.
Photo credit: David Duncan Livingston

 Thomas Shafer Architects LLC
Steve Hall, Dave Burk@Hedrich Blessing, Doug Snower Photography
Example of a large minimalist gray two-story mixed siding exterior home design in Chicago
Example of a large minimalist gray two-story mixed siding exterior home design in Chicago
 User
MIRA® Aluminum-Clad Wood windows and patio doors blend the warmth and beauty of a traditional wood windows and doors on the interior with the durability and weather resistance of aluminum on the exterior. Designed with superior craftsmanship, one-of-a kind details and interior color options including prefinished white or black or prepped for painting and staining, MIRA elevates your home designs.


 A Plus Gutter Systems
 Inc.
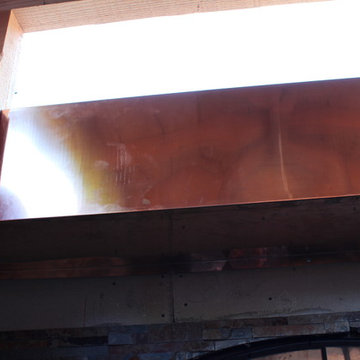
Example of an eclectic home design design in Los Angeles
Example of an eclectic home design design in Los Angeles

 Studio Industrielle
The program consists of a detached Guest House with full Kitchen, Living and Dining amenities, Carport and Office Building with attached Main house and Master Bedroom wing. The arrangement of buildings was dictated by the numerous majestic oaks and organized as a procession of spaces leading from the Entry arbor up to the front door. Large covered terraces and arbors were used to extend the interior living spaces out onto the site.
All the buildings are clad in Texas limestone with accent bands of Leuders limestone to mimic the local limestone cliffs in the area. Steel was used on the arbors and fences and left to rust. Vertical grain Douglas fir was used on the interior while flagstone and stained concrete floors were used throughout. The flagstone floors extend from the exterior entry arbors into the interior of the Main Living space and out onto the Main house terraces.
 A Plus Gutter Systems
 Inc.
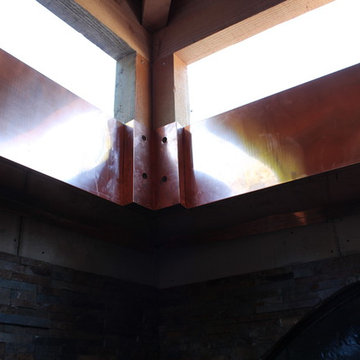
Home design - eclectic home design idea in Los Angeles
Home design - eclectic home design idea in Los Angeles
 A Plus Gutter Systems
 Inc.
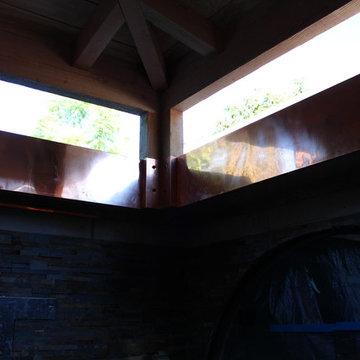
Inspiration for an eclectic home design remodel in Los Angeles
Inspiration for an eclectic home design remodel in Los Angeles

Sponsored
Westerville, OH

Custom Home Works
Franklin County's Award-Winning Design, Build and Remodeling Expert
 A Plus Gutter Systems
 Inc.
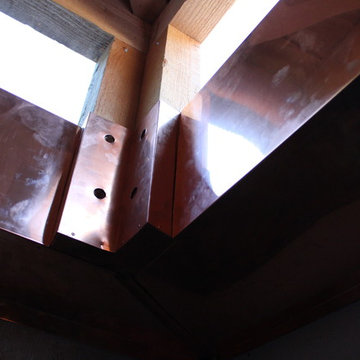
Example of an eclectic home design design in Los Angeles
Example of an eclectic home design design in Los Angeles
 STONEYARD®
Stone: STONEYARD® Greenwich Gray Ledgestone
Example of a trendy front door design in Miami with a dark wood front door
Example of a trendy front door design in Miami with a dark wood front door
 User
Nick Rudnicki
Inspiration for a mid-sized modern concrete floor and gray floor hallway remodel with white walls
Inspiration for a mid-sized modern concrete floor and gray floor hallway remodel with white walls
69