
Search results for "Cladding" in Home Design Ideas

 AZL interiors
Stoffer Photography Interiors
Mid-sized transitional l-shaped medium tone wood floor and brown floor kitchen photo in Chicago with a farmhouse sink, shaker cabinets, marble countertops, white backsplash, marble backsplash, paneled appliances, an island and white countertops
Mid-sized transitional l-shaped medium tone wood floor and brown floor kitchen photo in Chicago with a farmhouse sink, shaker cabinets, marble countertops, white backsplash, marble backsplash, paneled appliances, an island and white countertops
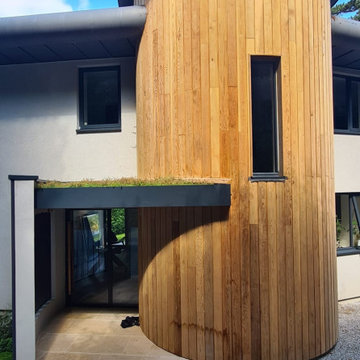
 AVINU - Home Technology
Welcome home. We love the clad tower, home of the 3-flight staircase - all lit by intelligent lighting of course!
Example of a trendy entryway design in Buckinghamshire
Example of a trendy entryway design in Buckinghamshire
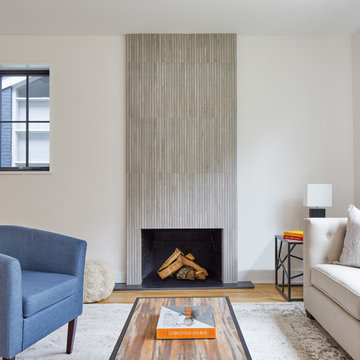
 Teass \ Warren Architects
Example of a large trendy open concept living room design in DC Metro with a standard fireplace and a tile fireplace
Find the right local pro for your project

 Cuppett Kilpatrick Architecture + Interior Design
A new home designed to fit its mid-century neighborhood
Whit Preston Photographer
Example of a minimalist one-story stone exterior home design in Austin with a shed roof
Example of a minimalist one-story stone exterior home design in Austin with a shed roof


 Justin Pauly Architects
Rob Yagid, Fine Homebuilding Magazine
Example of a country white one-story exterior home design
Example of a country white one-story exterior home design
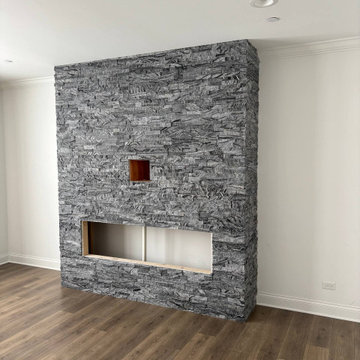
 Accent Wall Studio
An intermediate construction view showing a gray stone-textured feature wall with prepared openings for the television and linear fireplace. This image documents the fireplace wall structure during the renovation process, before the final white-and-wood design was completed.

Sponsored
Columbus, OH

Structural Remodeling
Franklin County's Heavy Timber Specialists | Best of Houzz 2020!

 Lohss Construction
Kitchen - rustic kitchen idea with a farmhouse sink, shaker cabinets, dark wood cabinets and stainless steel appliances
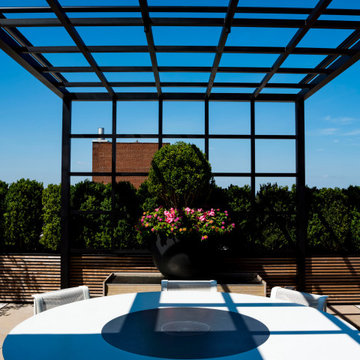
 Terraform
A powder coated aluminum pergola covers a seating area and water feature. Aluminum planters with ipe cladding line the NYC balcony.
Example of a minimalist balcony container garden design in New York with a pergola
Example of a minimalist balcony container garden design in New York with a pergola

 Locati Architects
Roger Wade Studio
Inspiration for a rustic u-shaped eat-in kitchen remodel with raised-panel cabinets, dark wood cabinets, wood countertops, multicolored backsplash, mosaic tile backsplash and stainless steel appliances
Inspiration for a rustic u-shaped eat-in kitchen remodel with raised-panel cabinets, dark wood cabinets, wood countertops, multicolored backsplash, mosaic tile backsplash and stainless steel appliances

 Trimcraft of Fort Myers, Inc.
A super clean, unadorned look for a balcony balustrade. Half inch thick, clear, tempered glass with polished edges, rising unencumbered from a structural aluminum base rail finished with satin brass cladding. Works well with transitional, contemporary and modern styles.
Trimcraft of Fort Myers thoroughly enjoyed working again with this repeat client for their latest home.

 Specialized Stair and Rail
Ryan Patrick Kelly Photographs
Staircase - industrial metal curved open staircase idea in Edmonton
Staircase - industrial metal curved open staircase idea in Edmonton

 User
Nick Rudnicki
Living room - mid-sized modern open concept concrete floor and gray floor living room idea with white walls, a wood stove and a metal fireplace
Living room - mid-sized modern open concept concrete floor and gray floor living room idea with white walls, a wood stove and a metal fireplace

Sponsored
Sunbury, OH

J.Holderby - Renovations
Franklin County's Leading General Contractors - 2X Best of Houzz!
 User
Nick Rudnicki
Example of a mid-sized minimalist open concept concrete floor and gray floor living room design with white walls, a wood stove and a metal fireplace
Example of a mid-sized minimalist open concept concrete floor and gray floor living room design with white walls, a wood stove and a metal fireplace
 Trimcraft of Fort Myers, Inc.
A super clean, unadorned look for a balcony balustrade. Half inch thick, clear, tempered glass with polished edges, rising unencumbered from a structural aluminum base rail finished with satin brass cladding. Works well with transitional, contemporary and modern styles.
Trimcraft of Fort Myers thoroughly enjoyed working again with this repeat client for their latest home.
 Trimcraft of Fort Myers, Inc.
A super clean, unadorned look for a balcony balustrade. Half inch thick, clear, tempered glass with polished edges, rising unencumbered from a structural aluminum base rail finished with satin brass cladding. Works well with transitional, contemporary and modern styles.
Trimcraft of Fort Myers thoroughly enjoyed working again with this repeat client for their latest home.
 Specialized Stair and Rail
Ryan Patrick Kelly Photographs
Example of an urban metal curved open staircase design in Edmonton
Example of an urban metal curved open staircase design in Edmonton

Sponsored
Columbus, OH
Free consultation for landscape design!

Peabody Landscape Group
Columbus' Reliable Landscape Design & Contracting

 Brandner Design
A closer look at the Blue Burned Fir Shou Sugi Ban that clads this mind blowing powder room.
 Trimcraft of Fort Myers, Inc.
A super clean, unadorned look for a balcony balustrade. Half inch thick, clear, tempered glass with polished edges, rising unencumbered from a structural aluminum base rail finished with satin brass cladding. Works well with transitional, contemporary and modern styles.
Trimcraft of Fort Myers thoroughly enjoyed working again with this repeat client for their latest home.


80