
Search results for "Cladding" in Home Design Ideas

 Patty Kennedy Interiors, LLC
Rob Karosis Photography
Kitchen - modern kitchen idea in Boston with flat-panel cabinets, white cabinets and stainless steel appliances
Kitchen - modern kitchen idea in Boston with flat-panel cabinets, white cabinets and stainless steel appliances

 Midtown Custom Homes, LLC
Sherwin Williams Dover White Exterior
Sherwin Williams Tricorn Black garage doors
Ebony stained front door and cedar accents on front
Example of a mid-sized transitional white two-story stucco house exterior design in Raleigh with a mixed material roof
Example of a mid-sized transitional white two-story stucco house exterior design in Raleigh with a mixed material roof

Find the right local pro for your project

 STONEYARD®
Stone: STONEYARD® Greenwich Gray Ledgestone
Example of a trendy stone exterior home design in Miami
Example of a trendy stone exterior home design in Miami
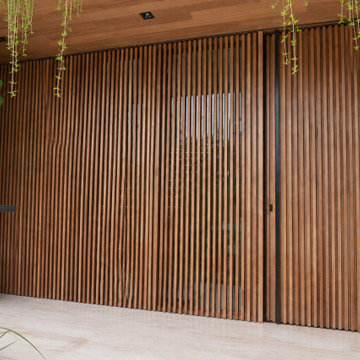
 Impact Precious Wood
Detailed exterior view of the contemporary entrance at 194 S Island Drive in Golden Beach, Florida, featuring vertical wood-look slat cladding that visually integrates the entry door into the surrounding architectural wall.
The continuous vertical pattern creates a discreet entrance with minimal visual interruption, while the matching overhead soffit reinforces the coordinated design.
Impact Precious Wood contributed custom pivot entry doors, architectural wall cladding, and soffits to this luxury residential project, combining clean modern lines with warm natural-looking finishes.

 CJC Interiors
This modern farmhouse living room features a custom shiplap fireplace by Stonegate Builders, with custom-painted cabinetry by Carver Junk Company. The large rug pattern is mirrored in the handcrafted coffee and end tables, made just for this space.

 Lilian H. Weinreich, Architects
Francis Dzikowski Photography Inc.
Inspiration for a mid-sized contemporary dark wood floor and brown floor single front door remodel in New York with white walls and a dark wood front door
Inspiration for a mid-sized contemporary dark wood floor and brown floor single front door remodel in New York with white walls and a dark wood front door

Sponsored
Columbus, OH

Hope Restoration & General Contracting
Columbus Design-Build, Kitchen & Bath Remodeling, Historic Renovations

 Matthew Gallant Photography
Matthew Gallant
Inspiration for a contemporary concrete floor front door remodel in Seattle with a medium wood front door
Inspiration for a contemporary concrete floor front door remodel in Seattle with a medium wood front door
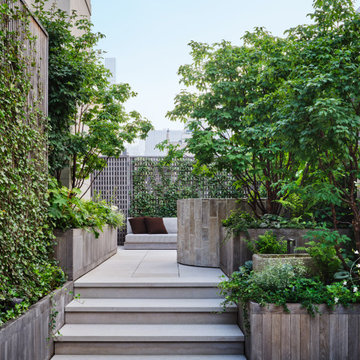
 Terraform
A NYC terrace lined with weathered white oak clad, powder coated aluminum planters.
Minimalist balcony container garden photo in New York
Minimalist balcony container garden photo in New York

 User
Example of a large minimalist open concept living room design in New York with black walls, a standard fireplace and a wall-mounted tv
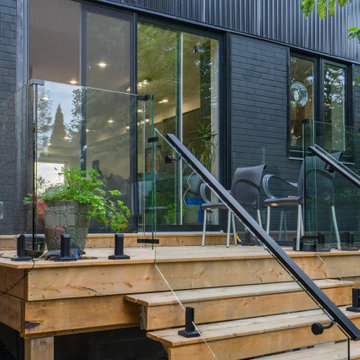
 Solid Deck & Fence
A 60 square foot raised rear deck with stairs down to grade, and a 100 square foot terrace over the garage at the front, both built on a modern dark-clad home in Ajax with frameless glass railing on stainless spigots.
 User
Nick Rudnicki
Reach-in closet - mid-sized modern gender-neutral concrete floor and gray floor reach-in closet idea
Reach-in closet - mid-sized modern gender-neutral concrete floor and gray floor reach-in closet idea

 Haley Custom Homes
Beautiful Cherry HIlls Farm house, with Pool house. A mixture of reclaimed wood, full bed masonry, Steel Ibeams, and a Standing Seam roof accented by a beautiful hot tub and pool

Sponsored
Columbus, OH

Wannemacher Interiors
Customized Award-Winning Interior Design Solutions in Franklin Cnty OH
 STONEYARD®
Stone: STONEYARD® Greenwich Gray Ledgestone
Inspiration for a contemporary stone exterior home remodel in Miami
Inspiration for a contemporary stone exterior home remodel in Miami


 reSAWN TIMBER co.
Living room - modern living room idea in New York with black walls
Living room - modern living room idea in New York with black walls
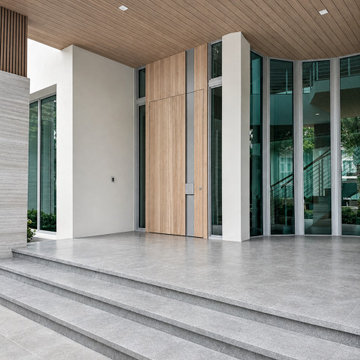 Impact Precious Wood
Exterior view of a custom oversized white oak pivot door by Impact Precious Windows & Doors in Boca Raton, Florida. Its natural wood finish complements the architectural cladding, floor-to-ceiling glazing, slatted ceiling, and expansive gray entry steps.

Sponsored
Columbus, OH

Structural Remodeling
Franklin County's Heavy Timber Specialists | Best of Houzz 2020!
 Milano Granite
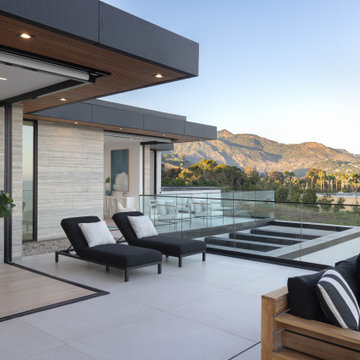
This modern outdoor living space is anchored by precision-installed exterior stone wall cladding, creating a seamless transition between indoor and outdoor environments. Floor-to-ceiling glass openings connect the interior to the patio, while the stone façade wraps the structure in a clean, cohesive material palette.
Milano Granite fabricated and installed large-format stone panels with tight joints and consistent alignment, delivering a sleek, monolithic finish that enhances the home’s contemporary architecture. The neutral tones of the stone complement the surrounding landscape while providing durability and performance for exterior conditions.
The result is a refined outdoor entertaining space where material continuity and craftsmanship define the design—blurring the line between architecture and environment.
Fabrication & Installation by Milano Granite
 Impact Precious Wood
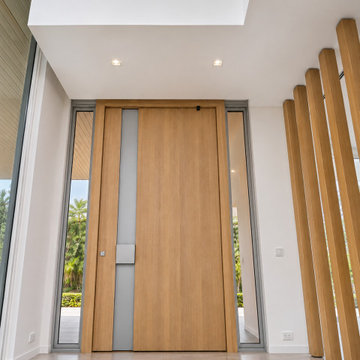
Interior view of a custom white oak pivot entry door by Impact Precious Windows & Doors in Boca Raton, Florida. The natural wood finish and vertical gray accent complement the glass sidelights and architectural wood slats, creating a refined contemporary foyer.
 reSAWN TIMBER co.
Living room - modern living room idea in New York with black walls
Living room - modern living room idea in New York with black walls
66