
Search results for "Cladding" in Home Design Ideas

 Smith & Ragsdale Interior Design
While this new home had an architecturally striking exterior, the home’s interior fell short in terms of true functionality and overall style. The most critical element in this renovation was the kitchen and dining area, which needed careful attention to bring it to the level that suited the home and the homeowners.
As a graduate of Culinary Institute of America, our client wanted a kitchen that “feels like a restaurant, with the warmth of a home kitchen,” where guests can gather over great food, great wine, and truly feel comfortable in the open concept home. Although it follows a typical chef’s galley layout, the unique design solutions and unusual materials set it apart from the typical kitchen design.
Polished countertops, laminated and stainless cabinets fronts, and professional appliances are complemented by the introduction of wood, glass, and blackened metal – materials introduced in the overall design of the house. Unique features include a wall clad in walnut for dangling heavy pots and utensils; a floating, sculptural walnut countertop piece housing an herb garden; an open pantry that serves as a coffee bar and wine station; and a hanging chalkboard that hides a water heater closet and features different coffee offerings available to guests.
The dining area addition, enclosed by windows, continues to vivify the organic elements and brings in ample natural light, enhancing the darker finishes and creating additional warmth.
Photography by Ira Montgomery

 Robert Elliott Custom Homes
Nathan Schroder Photography
BK Design Studio
Robert Elliott Custom Homes
Tuscan beige two-story stucco exterior home photo in Dallas
Tuscan beige two-story stucco exterior home photo in Dallas

 User
Nick Rudnicki
Example of a mid-sized minimalist concrete floor and gray floor hallway design with white walls
Example of a mid-sized minimalist concrete floor and gray floor hallway design with white walls
Find the right local pro for your project

 reSAWN TIMBER co.
Living room - modern living room idea in New York with black walls
Living room - modern living room idea in New York with black walls


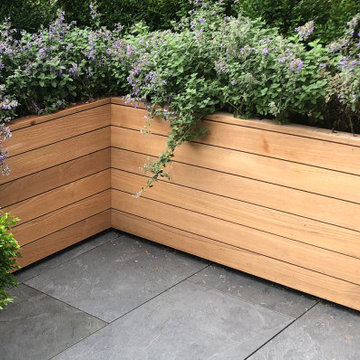
 Terraform
A NYC terrace lined with weathered white oak clad, powder coated aluminum planters.
Inspiration for a modern courtyard patio container garden remodel in New York
Inspiration for a modern courtyard patio container garden remodel in New York




 reSAWN TIMBER co.
Inspiration for a modern living room remodel in New York with black walls
Inspiration for a modern living room remodel in New York with black walls

 STONEYARD®
Stone: STONEYARD® Greenwich Gray Ledgestone
Inspiration for a contemporary stone exterior home remodel in Miami
Inspiration for a contemporary stone exterior home remodel in Miami
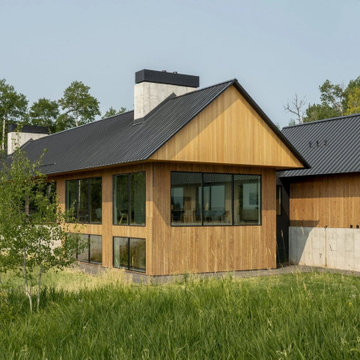
 Strand Design
A wood-clad gable and chimney above a green lawn. Residential design by Strand Design, Minneapolis.
Inspiration for a modern exterior home remodel in Minneapolis
Inspiration for a modern exterior home remodel in Minneapolis
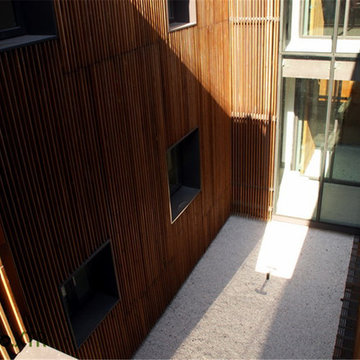
 dassoXTR
Jiading Exhibition Center used 2000 sq meters dassoXTR rain clad siding, Finished in 2013.
Inspiration for a large modern home design remodel in Atlanta
Inspiration for a large modern home design remodel in Atlanta

 Ancient Surfaces
Contact us at: (212) 461-0245
Email at: sales@ancientsurfaces.com
Visit our website at: www.Asurfaces.com
Antique stone wall for the living room, dining room even for the shower walls, back splashes and the entire exterior of the home.This stone is one of our favorites when used as a cladding stone. It gives you this feeling of perpetual serenity, no matter how hectic your day was like. We describe it as draping your living spaces with shades of smooth silk.
Also worth noting that the 'Kronos Stone' is one of the few stones in the world stable for both wall stone cladding as well as exterior stone paving and indoor floor covering!



Sponsored
Westerville, OH

Custom Home Works
Franklin County's Award-Winning Design, Build and Remodeling Expert

 Markalunas Architecture and Design, LLC
Lake Front Country Estate Kitchen, designed by Tom Markalunas, built by Resort Custom Homes. Photography by Rachael Boling
Eat-in kitchen - huge traditional l-shaped light wood floor eat-in kitchen idea with a farmhouse sink, flat-panel cabinets, white cabinets, granite countertops, white backsplash, subway tile backsplash, stainless steel appliances, gray walls and an island
Eat-in kitchen - huge traditional l-shaped light wood floor eat-in kitchen idea with a farmhouse sink, flat-panel cabinets, white cabinets, granite countertops, white backsplash, subway tile backsplash, stainless steel appliances, gray walls and an island


 Gittie Perl
Perfect harmony of shapes and materials!
Great room - contemporary porcelain tile great room idea
Great room - contemporary porcelain tile great room idea



 Bernard Andre Photography
Spectrum Interior Design
I am the photographer and cannot answer any questions regarding the design, finishing, or furnishing. For any question you can contact the interior designer:
http://www.spectruminteriordesign.com
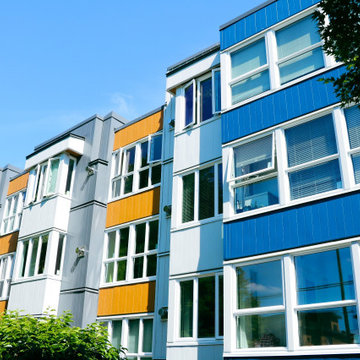
 Otomox Building Solutions Ltd.
Commercial building façade with metal panels.
Example of a large trendy three-story metal apartment exterior design in Vancouver
Example of a large trendy three-story metal apartment exterior design in Vancouver

 Hoffman Weber Construction
Gray two-story concrete fiberboard gable roof photo in Minneapolis with a shingle roof
67