
Search results for "Cladding" in Home Design Ideas
 A Plus Gutter Systems
 Inc.
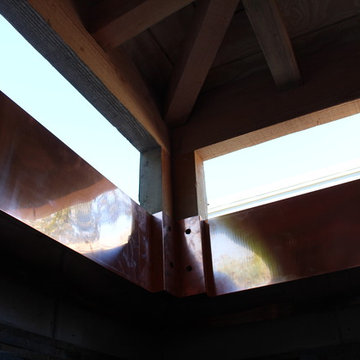
Inspiration for an eclectic home design remodel in Los Angeles
Inspiration for an eclectic home design remodel in Los Angeles
 A Plus Gutter Systems
 Inc.
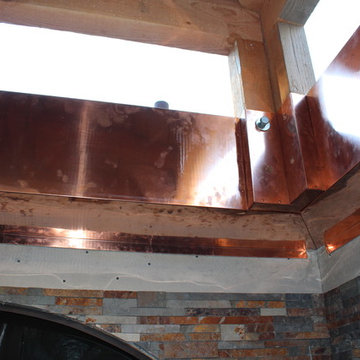
Inspiration for an eclectic home design remodel in Los Angeles
Inspiration for an eclectic home design remodel in Los Angeles
 A Plus Gutter Systems
 Inc.
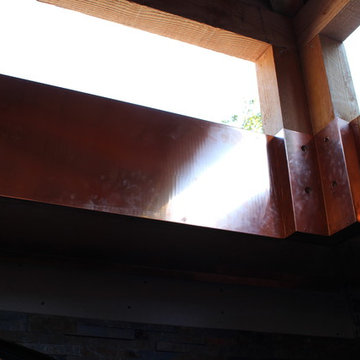
Home design - eclectic home design idea in Los Angeles
Home design - eclectic home design idea in Los Angeles
Find the right local pro for your project

 Bruns Architecture
Tricia Shay Photography
Living room - large contemporary formal and open concept concrete floor and brown floor living room idea in Milwaukee with white walls
Living room - large contemporary formal and open concept concrete floor and brown floor living room idea in Milwaukee with white walls

 Evensen Design
Aaron Dougherty Photography
Example of a large transitional light wood floor and beige floor hallway design in Austin with white walls
Example of a large transitional light wood floor and beige floor hallway design in Austin with white walls

 Lochwood-Lozier Custom Homes
Large trendy multicolored two-story mixed siding flat roof photo in Seattle with a metal roof
 Impact Precious Wood
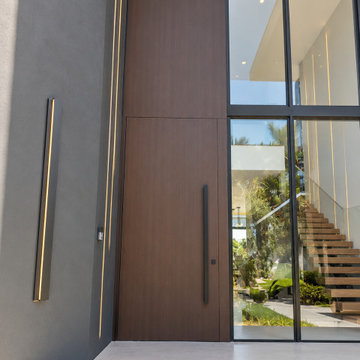
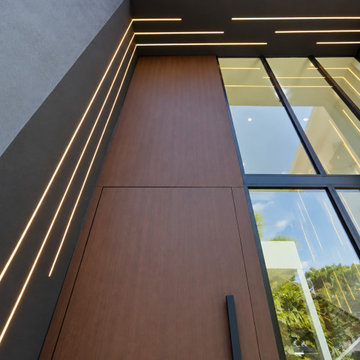
Frontal view of a custom pivot entry door and integrated Trespa wall cladding by Impact Precious Wood in Lighthouse Point, Florida. Dark wood-look panels, a slim black pull, and adjacent floor-to-ceiling glazing create a cohesive modern entrance.


 Impact Precious Wood
Low-angle detail of a custom full-height pivot entry door by Impact Precious Wood in Lighthouse Point, Florida. Dark wood-look Trespa panels integrate with the surrounding wall cladding, while a slim black pull, expansive glazing, and linear canopy lighting emphasize the home's modern architecture.

 Atascadero Glass Inc.
Marvin Windows
Inspiration for a transitional white one-story exterior home remodel in San Luis Obispo
Inspiration for a transitional white one-story exterior home remodel in San Luis Obispo

 Scott Christopher Homes
Nestled in the countryside and designed to accommodate a multi-generational family, this custom compound boasts a nearly 5,000 square foot main residence, an infinity pool with luscious landscaping, a guest and pool house as well as a pole barn. The spacious, yet cozy flow of the main residence fits perfectly with the farmhouse style exterior. The gourmet kitchen with separate bakery kitchen offers built-in banquette seating for casual dining and is open to a cozy dining room for more formal meals enjoyed in front of the wood-burning fireplace. Completing the main level is a library, mudroom and living room with rustic accents throughout. The upper level features a grand master suite, a guest bedroom with dressing room, a laundry room as well as a sizable home office. The lower level has a fireside sitting room that opens to the media and exercise rooms by custom-built sliding barn doors. The quaint guest house has a living room, dining room and full kitchen, plus an upper level with two bedrooms and a full bath, as well as a wrap-around porch overlooking the infinity edge pool and picturesque landscaping of the estate.

 Brandner Design
A closer look at the Blue Burned Fir Shou Sugi Ban that clads this mind blowing powder room.

 User
-Attached pool concept
-Infinity edge
-Curved cedar cladding
Inspiration for a modern pool remodel in Auckland
Inspiration for a modern pool remodel in Auckland

 Craig Alan Homes, Inc
Inspiration for a mid-sized country 3/4 mosaic tile floor tub/shower combo remodel in Atlanta with recessed-panel cabinets, distressed cabinets, a two-piece toilet, gray walls and marble countertops

Sponsored
Sunbury, OH

J.Holderby - Renovations
Franklin County's Leading General Contractors - 2X Best of Houzz!

 New England Thinstones
What a great way to cover those unsightly concrete wall leading to lower level / basement stairs. Cover in Thinstone and then its a focal point not an detraction.
 Impact Precious Wood
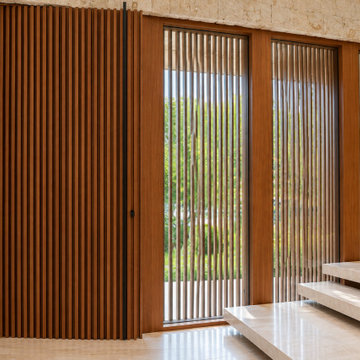
Interior architectural view of the entrance at 194 S Island Drive in Golden Beach, Florida, featuring vertical wood-look slat cladding and full-height glazed panels.
The coordinated vertical elements create rhythm, transparency, and visual continuity across the entrance, while the warm wood tones contrast with the light stone staircase and surrounding natural materials.
Impact Precious Wood contributed custom architectural wall cladding to this luxury residential project, complementing its contemporary design with coordinated finishes and architectural detailing.

 First Lamp
John Granen
Inspiration for a mid-sized 1960s one-story stone blue front door remodel in Seattle with a shed roof and a medium wood front door
Inspiration for a mid-sized 1960s one-story stone blue front door remodel in Seattle with a shed roof and a medium wood front door



Sponsored
Columbus, OH

Hope Restoration & General Contracting
Columbus Design-Build, Kitchen & Bath Remodeling, Historic Renovations
 User
Nick Rudnicki
Example of a mid-sized minimalist concrete floor and gray floor kitchen/dining room combo design with white walls
Example of a mid-sized minimalist concrete floor and gray floor kitchen/dining room combo design with white walls

 Wright Design
Perched on a knoll atop a lakeside peninsula, this transitional home combines English manor-inspired details with more contemporary design elements. The exterior is constructed from Doggett Mountain stone, tumbled brick and wavy edge siding topped with a slate roof. The front porch with limestone surround leads to quietly luxurious interiors featuring plaster walls and white oak floors, and highlighted by limestone accents and hand-wrought iron lighting.

 Ryan Group Architects
Tom Zikas Photography
Example of a mid-sized mountain style brown two-story wood gable roof design in Sacramento
Example of a mid-sized mountain style brown two-story wood gable roof design in Sacramento
72