
Search results for "Cladding" in Home Design Ideas

 Williams Exterior Design
Inspiration for a mid-sized modern backyard tile and rectangular infinity pool house remodel in Orange County


 Trimcraft of Fort Myers, Inc.
A super clean, unadorned look for a balcony balustrade. Half inch thick, clear, tempered glass with polished edges, rising unencumbered from a structural aluminum base rail finished with satin brass cladding. Works well with transitional, contemporary and modern styles.
Trimcraft of Fort Myers thoroughly enjoyed working again with this repeat client for their latest home.
Find the right local pro for your project
 Trimcraft of Fort Myers, Inc.
A super clean, unadorned look for a balcony balustrade. Half inch thick, clear, tempered glass with polished edges, rising unencumbered from a structural aluminum base rail finished with satin brass cladding. Works well with transitional, contemporary and modern styles.
Trimcraft of Fort Myers thoroughly enjoyed working again with this repeat client for their latest home.

 Tim Brown Architecture
C.L. Fry Photo - www.clfryphoto.com
Farmhouse white exterior home idea in Austin
Farmhouse white exterior home idea in Austin



Sponsored
Sunbury, OH

J.Holderby - Renovations
Franklin County's Leading General Contractors - 2X Best of Houzz!


 Tommy Daspit Photographer
Rear of house
Tommy Daspit offers the very best in architectural, commercial and real estate photography for the Birmingham, Alabama metro area.
If you are looking for high quality real estate photography, with a high level of professionalism, and fast turn around, contact Tommy Daspit Photographer (205) 516-6993 tommy@tommydaspit.com
You can view more of his work on this website: http://tommydaspit.com

 Edgell Building, Inc.
Kids' bedroom - bedroom and large rustic gender-neutral dark wood floor kids' bedroom idea with beige walls

 Murray Window & Door, Inc.
Inspiration for a contemporary u-shaped kitchen remodel in San Francisco with flat-panel cabinets, dark wood cabinets, brown backsplash and an island

 User
Nick Rudnicki
Inspiration for a mid-sized modern concrete floor and gray floor foyer remodel with white walls and a red front door
Inspiration for a mid-sized modern concrete floor and gray floor foyer remodel with white walls and a red front door
 User
Nick Rudnicki
Example of a mid-sized minimalist concrete floor and gray floor foyer design with white walls and a red front door
Example of a mid-sized minimalist concrete floor and gray floor foyer design with white walls and a red front door

Sponsored
Columbus, OH

Structural Remodeling
Franklin County's Heavy Timber Specialists | Best of Houzz 2020!
 Trimcraft of Fort Myers, Inc.
A super clean, unadorned look for a balcony balustrade. Half inch thick, clear, tempered glass with polished edges, rising unencumbered from a structural aluminum base rail finished with satin brass cladding. Works well with transitional, contemporary and modern styles.
Trimcraft of Fort Myers thoroughly enjoyed working again with this repeat client for their latest home.

 Eastside Design & Build Inc.
Inspiration for a mid-sized rustic 3/4 brown tile, gray tile and porcelain tile ceramic tile alcove shower remodel in New York with a vessel sink, flat-panel cabinets, dark wood cabinets, brown walls, granite countertops and gray countertops
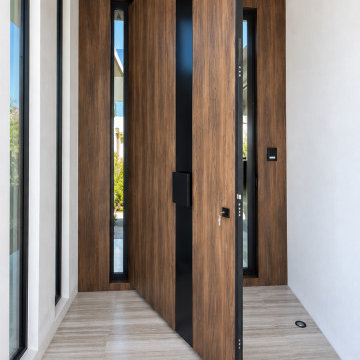
 Impact Precious Wood
An exterior perspective of the oversized custom pivot entry door by Impact Precious Wood at a contemporary residence in Miami Beach, Florida.
Shown in its open position, the door highlights its substantial proportions, dark wood-look finish, contrasting black vertical detail, and integrated hardware.
The surrounding wood-look wall cladding and slatted ceiling create a visually coordinated entrance, emphasizing the architectural relationship between the pivot door and the modern residential design.

 Sarah Greenman
Photo: Sarah Greenman © 2013 Houzz
Elegant bathroom photo in Dallas with a pedestal sink
Elegant bathroom photo in Dallas with a pedestal sink



 Classic Kitchen Refacing, LLC.
cabinet clad
Enclosed kitchen - large transitional l-shaped porcelain tile enclosed kitchen idea in St Louis with an undermount sink, raised-panel cabinets, brown cabinets, granite countertops, white backsplash, ceramic backsplash and stainless steel appliances
Enclosed kitchen - large transitional l-shaped porcelain tile enclosed kitchen idea in St Louis with an undermount sink, raised-panel cabinets, brown cabinets, granite countertops, white backsplash, ceramic backsplash and stainless steel appliances
 User
Nick Rudnicki
Mid-sized minimalist open concept concrete floor and gray floor living room photo with white walls, a wood stove and a metal fireplace
Mid-sized minimalist open concept concrete floor and gray floor living room photo with white walls, a wood stove and a metal fireplace
 User
Nick Rudnicki
Inspiration for a mid-sized modern concrete floor and gray floor foyer remodel with white walls and a red front door
Inspiration for a mid-sized modern concrete floor and gray floor foyer remodel with white walls and a red front door
78