
Search results for "Cladding" in Home Design Ideas

 CoLab Architecture
Stephen Goodenough
Inspiration for a contemporary concrete patio container garden remodel in Christchurch
Inspiration for a contemporary concrete patio container garden remodel in Christchurch

 Aleck Wilson Architects
This project was an update and addition to a historic firehouse in Pacific Heights. The original layout included the engine room, a bunkroom and a cook’s cottage at the rear. Our work was primarily to work with a collection of odd spaces at the rear and create kids bedrooms, a light court and design a more creative and inviting court yard between the existing buildings. After the renovation the home retains the character of the firehouse with 4 bedrooms to complement the party / play space on the ground floor, and the quintessential great room upstairs.
Paul Dryer Photography


Find the right local pro for your project


 Architectural Stone Decor
Barre Montpelier Light cladding for Tuscan Mediterranean style villa.
Inspiration for a large mediterranean multicolored two-story townhouse exterior remodel in Vancouver
Inspiration for a large mediterranean multicolored two-story townhouse exterior remodel in Vancouver
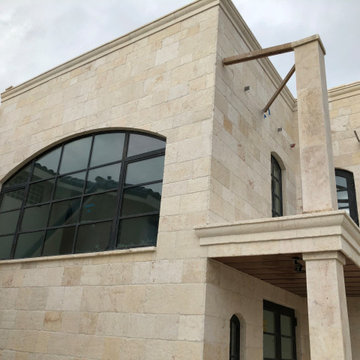 Architectural Stone Decor
Barre Montpelier Light cladding for Tuscan Mediterranean villa.
Large tuscan multicolored two-story townhouse exterior photo in Vancouver
Large tuscan multicolored two-story townhouse exterior photo in Vancouver

 Cynthia Spence Design
Ed Ritger
Example of a trendy medium tone wood floor entry hall design in San Francisco
Example of a trendy medium tone wood floor entry hall design in San Francisco

Sponsored
Columbus, OH

Hope Restoration & General Contracting
Columbus Design-Build, Kitchen & Bath Remodeling, Historic Renovations

 Jodi Fleming Design
Inspiration for a mid-sized coastal l-shaped medium tone wood floor and brown floor open concept kitchen remodel in Orange County with recessed-panel cabinets, white cabinets, subway tile backsplash, an island, white backsplash, an undermount sink, quartz countertops and stainless steel appliances


 User
Dining room - contemporary dark wood floor dining room idea in Denver with white walls, a two-sided fireplace and a wood fireplace surround
 CB Architecture + Design
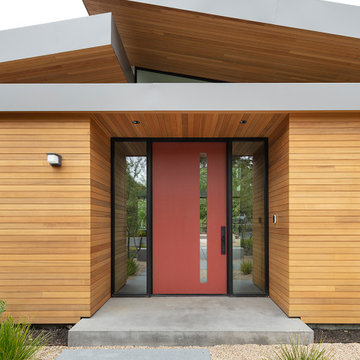
Front entry detail of a new construction single-level home in Orinda, CA. Horizontal cedar cladding wraps three sides of the sheltered entry volume; walls and soffit ceiling; creating a fully immersive warm timber threshold between the street and the sanctuary beyond. A terracotta red full-height front door with narrow vertical glass light slot is set within a black steel frame with flanking sidelights on both sides, framing views through the entry courtyard to the garden and trees beyond. Smart home doorbell integrated into the right cedar wall panel. Concrete entry platform with oversized concrete stepping stone path through decomposed granite and ornamental grass planting at the base.

 Garage Headquarters
The American Legends is the only Vinyl-Clad Steel Carriage Door on the market today. Offering exceptional energy efficiency and an R-Value of 13.12, the American Legends Collection is constructed from high-impact PVC Cope & Bead Overlays. Pictured here is the Vanderbilt Design from the American Legends Collection. |
Location: East Greenwich, RI. |
Tech: Dennis & Richard.

Sponsored
Columbus, OH
Free consultation for landscape design!

Peabody Landscape Group
Columbus' Reliable Landscape Design & Contracting


 Urban Evolutions
This Farmhouse Style Napa cabin features vaulted ceilings and walls cladded with our patina pine, sourced from century-old barn boards with original weathering and saw marks. The wood used here was reclaimed from a Wisconsin dairy barn. Also incorporated in the design are nearly 2,000 board feet of our interior rough pine trim.
Situated in the center of wine country, this cabin in the woods was designed by Wade Design Architects.

 Jodi Fleming Design
Example of a mid-sized beach style master slate floor and brown floor bathroom design in Orange County with white cabinets, a drop-in sink, an undermount tub, gray walls, quartz countertops and recessed-panel cabinets

Sponsored
Columbus, OH
Free consultation for landscape design!
Peabody Landscape Group
Columbus' Reliable Landscape Design & Contracting

 The Woodcrafters Pte Ltd
Surrounding furniture blends into cohesion seamlessly with the wall cladding, with their appeal exemplified by the backdrop of the beautiful wood wall and brightly lit shelving of decors.

 Teak & Co.
This unique wooden wall is created from 100% recycled teak wood blocks. One of a kind pattern of each panel evolves into intricate wood wall that never can be repeated. Rustic and warm at the same time it will be the feature wall for many looks. Its texture will add depth to any room and enhance any interior by adding sense of sophistication to traditional, contemporary or modern home.
Teak is world renown for its durability, rot & pest resistance and minimal expansion and shrinkage in alternating weather.

 Stuart Sampley Architect
Casey Dunn
Example of a mid-century modern open concept medium tone wood floor living room design in Austin with white walls
Example of a mid-century modern open concept medium tone wood floor living room design in Austin with white walls
88