
Search results for "Claimed" in Home Design Ideas

 Selle Valley Construction, Inc.
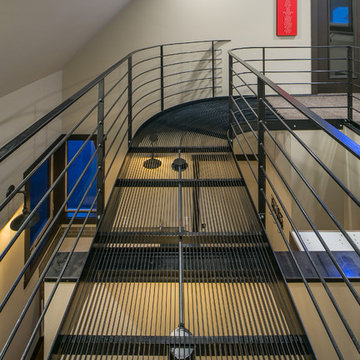
Alternate view of the attic access catwalk. The full lite door leads to the bonus room which the client has claimed as his band room. Wall color is Benjamin Moore "Revere Pewter," trim color is Sherwin Williams "Black Fox." Photography by Marie-Dominique Verdier.
Find the right local pro for your project
 Leland Interiors, LLC
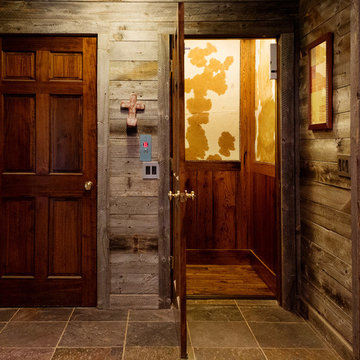
Newly installed three stop elevator in this log cabine project features brown and white cowhide with nail head trim above re-claimed barnwood walls. The hickory floors are used throughout the home. This view shows the elevator opening onto the first floor with walls of Montana snow fencing. Shannon Fontaine, photographer

 Nanette Wong
Photo: Nanette Wong © 2014 Houzz
Example of a transitional bedroom design in San Francisco
Example of a transitional bedroom design in San Francisco
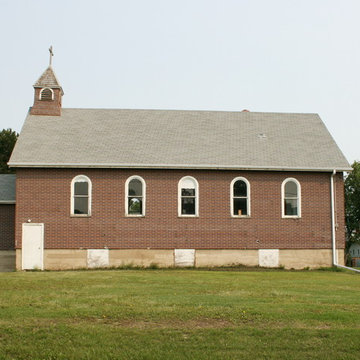
 Mosscreek Designs Canada Inc.
3,200 SF former church in rural Saskatchewan slated to become four massive (2,000SF--2,700 SF) three bedroom, three bathroom residential apartments. Construction to start late spring, 2016, and completion November, 2016.
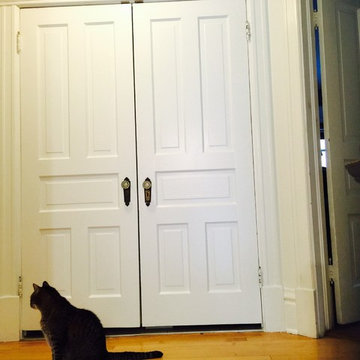
 Gail Nichols
Former linen closet space and part of the original bedroom were claimed for the laundry space that was moved to the second floor. The linen closet door and closet door were able to be repurposed to hide the laundry. Creating access through the hallway allows all of the family members to use the laundry.

 Fava Design Group
French limestone flooring with re--claimed parquet floor in the foyer features vintage sconces, grey marble top entry table, coved ceiling and dramatic dark bronze chandelier.
Sage green venetian plaster on the walls completes the look.

 User
UserSet along a supremely private stretch of Fort Lauderdale’s powdery white sands, Paramount in Fort Lauderdale Beach, proudly claims forever-unobstructed views of the Atlantic’s glittering turquoise water and Intracoastal Waterway.
 Western Outdoor Designs
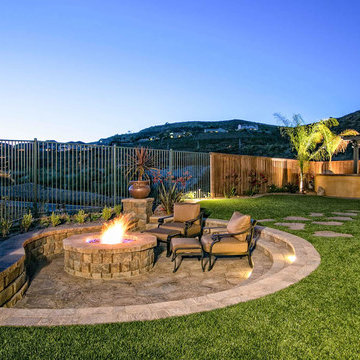
Creating your outdoor living space means claiming your own little slice of nature and customizing it to suit your lifestyle and enhance your daily routine. Sometimes there is nothing more relaxing than sitting on your favorite patio chair, feeling the warm sun mixed with a cool breeze, and smelling the fragrant flowers blossoming in your garden. http://westernoutdoordesigns.com/gallery-outdoor-living-spaces-san-diego-orange-county.html
 Castro Lighting
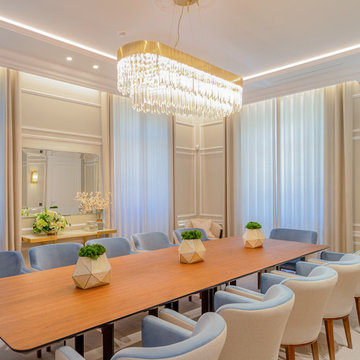
The Kingdom suspension claims all the traditional kingdom’s grandiosity centred in an exclusive leading figure, where ostentation and opulence were and evidence of extended territory and influence.
This lighting design aims to be the highlight of all home interiors as a striking piece, capable of creating a unique and exclusive atmosphere where light figures spread through the various glass elements.
 Vision Home Remodeling, Inc.
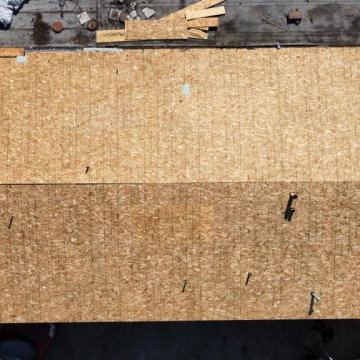
We have years of experience doing roofing replacement in La Puente and have the knowledge and skills needed to cover every part of the roof replacement process, from inspecting the damage to filing an insurance claim to actually re-roofing La Puente homes.
Roofing Replacement in La Puente, CA - https://visionhomeremodeling.com/
 Design 613, LLC
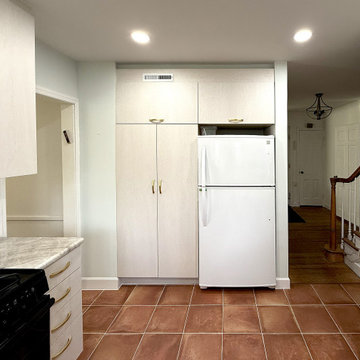
We took a small bite out of the living room behind the kitchen to claim space. for a large pantry — 36" wide with pullouts — and the refrigerator. We then recessed them into the wall.
 Vision Home Remodeling, Inc.
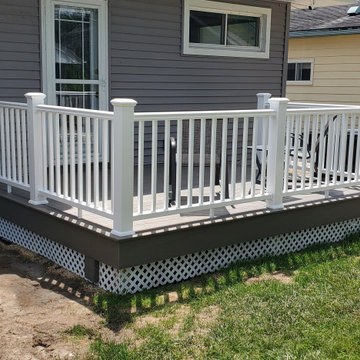
We have years of experience doing roofing replacement in La Puente and have the knowledge and skills needed to cover every part of the roof replacement process, from inspecting the damage to filing an insurance claim to actually re-roofing La Puente homes.
Roofing Replacement in La Puente, CA - https://visionhomeremodeling.com/
 Vision Home Remodeling, Inc.
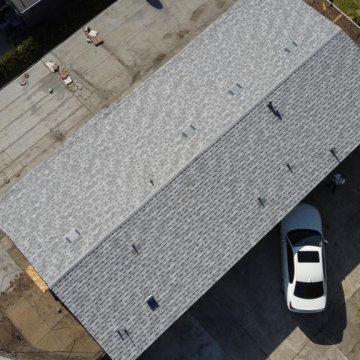
We have years of experience doing roofing replacement in La Puente and have the knowledge and skills needed to cover every part of the roof replacement process, from inspecting the damage to filing an insurance claim to actually re-roofing La Puente homes.
Roofing Replacement in La Puente, CA - https://visionhomeremodeling.com/
 Designs By Mary-Ann Pugh
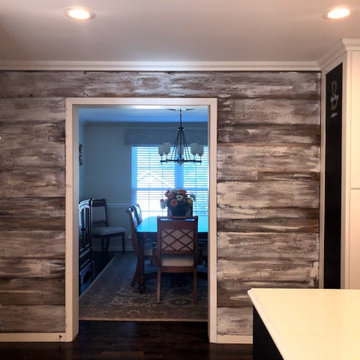
This is real claimed barn wood that has been treated. I was able to add my own touch on it to get rid of the red tones to create a custom look as a feature to blend the spaces together.
 Jake Hulet Construction
Photo Credit Brenna Burrows
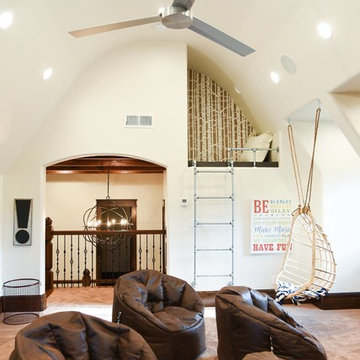
Example of a transitional carpeted and brown floor family room design in Salt Lake City with beige walls
Example of a transitional carpeted and brown floor family room design in Salt Lake City with beige walls

 2 Blue Chairs

The newly-opened walls allows light, views, and conversation to flow between spaces while claiming every bit of function possible. A double-sided custom cherry peninsula provides a “leaning-ledge” for conversation (out of the preparation area) and houses daily-use storage on the kitchen side (hidden behind textured glass) above an opposite-facing display case. New waterfall steps provide a better transition between the kitchen and dining rooms. Fine Focus Photography
42