
Search results for "Claimed" in Home Design Ideas
 2 Blue Chairs

The newly-opened walls allows light, views, and conversation to flow between spaces while claiming every bit of function possible. A double-sided custom cherry peninsula provides a “leaning-ledge” for conversation (out of the preparation area) and houses daily-use storage on the kitchen side (hidden behind textured glass) above an opposite-facing display case. New waterfall steps provide a better transition between the kitchen and dining rooms. Fine Focus Photography

 Vision Home Remodeling, Inc.
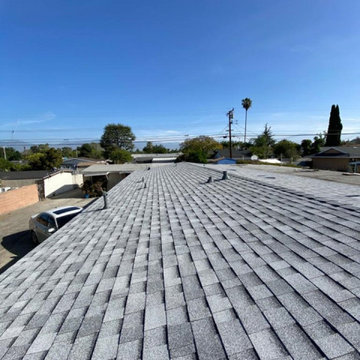
We have years of experience doing roofing replacement in La Puente and have the knowledge and skills needed to cover every part of the roof replacement process, from inspecting the damage to filing an insurance claim to actually re-roofing La Puente homes.
Roofing Replacement in La Puente, CA - https://visionhomeremodeling.com/
Find the right local pro for your project
 Design Set Match

Dining room, claimed found space from behind kitchen for wine bar, coordinating archways
Eat-in kitchen - mid-sized mediterranean u-shaped medium tone wood floor, brown floor and vaulted ceiling eat-in kitchen idea in San Francisco with a farmhouse sink, flat-panel cabinets, brown cabinets, quartz countertops, beige backsplash, stone tile backsplash, paneled appliances, no island and beige countertops
Eat-in kitchen - mid-sized mediterranean u-shaped medium tone wood floor, brown floor and vaulted ceiling eat-in kitchen idea in San Francisco with a farmhouse sink, flat-panel cabinets, brown cabinets, quartz countertops, beige backsplash, stone tile backsplash, paneled appliances, no island and beige countertops
 Price & Co. Roofing and Renovations
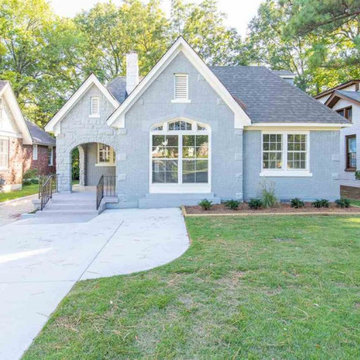
This midtown charmer had a leak that was causing ceiling damage in their bedroom, but we fixed it right up! We worked with this client to walk them through the insurance claim process, step by step. The insurance company approved their roof replacement and the insured was thrilled! As a former insurance adjuster, our owner can go toe to toe with your insurance company and ensure you're getting the most out of your policy! Don't be ripped off by the big insurance companies, call us!
 Foley Cabinetry & Design LLC
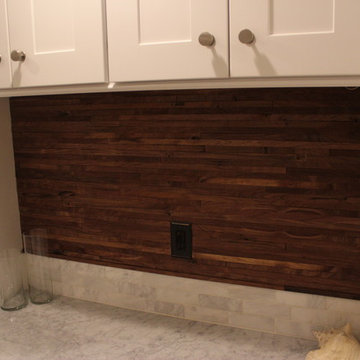
Reclaimed Walnut Backsplash. I acquired this material from my hardwood lumber supplier. He has dozens of pallets of this reclaimed walnut, which is claimed to be rejected Smith and Wesson gun stock material from eons ago.
 Vision Home Remodeling, Inc.
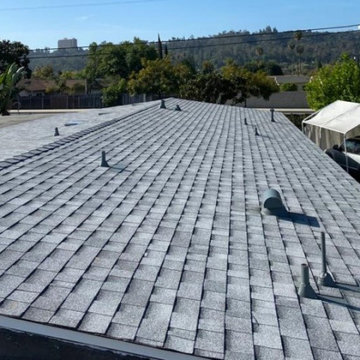
We have years of experience doing roofing replacement in La Puente and have the knowledge and skills needed to cover every part of the roof replacement process, from inspecting the damage to filing an insurance claim to actually re-roofing La Puente homes.
Roofing Replacement in La Puente, CA - https://visionhomeremodeling.com/
 Ence Homes
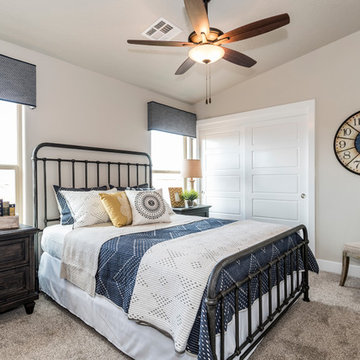
This is our current model for our community, Sugar Plum, located in Washington, UT. Master “Sweet”! Separated from the other three bedrooms this master retreat is amazing. The bathroom standard features include double sinks, large shower, soaker tub and two his and hers walk in closets. The rest of this impressive house claims large entry way with adjacent fourth bedroom or den. The cook will appreciate the working space and large pantry in the open living space. You can relax in this charming home.
Jeremiah Barber
 Capstone Restoration
[IN PROGRESS]
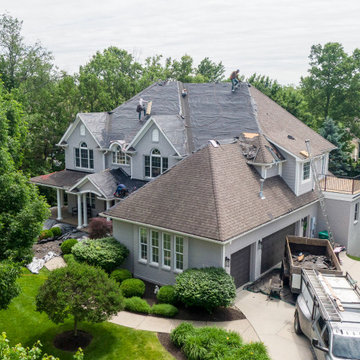
Active tear-off and roof installation underway in Noblesville, IN. Our Capstone Restoration crew is shown stripping away storm-damaged shingles, prepping the decking, and laying down high-performance underlayment and ice & water shield before installing the new architectural shingles. 100% insurance funded.
 Ence Homes
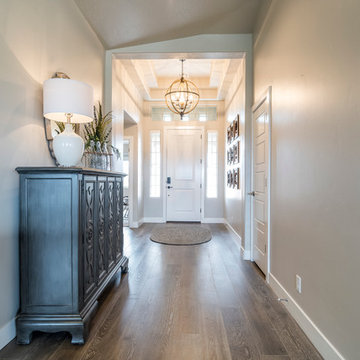
This is our current model for our community, Sugar Plum, located in Washington, UT. Master “Sweet”! Separated from the other three bedrooms this master retreat is amazing. The bathroom standard features include double sinks, large shower, soaker tub and two his and hers walk in closets. The rest of this impressive house claims large entry way with adjacent fourth bedroom or den. The cook will appreciate the working space and large pantry in the open living space. You can relax in this charming home.
Jeremiah Barber
 Designs By Mary-Ann Pugh
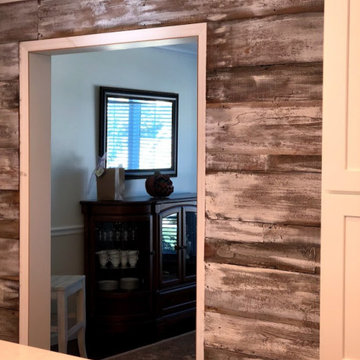
This is real claimed barn wood that has been treated. I was able to add my own touch on it to get rid of the red tones to create a custom look as a feature to blend the spaces together.

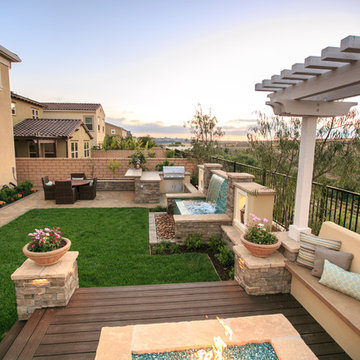
 Western Outdoor Designs
Creating your outdoor living space means claiming your own little slice of nature and customizing it to suit your lifestyle and enhance your daily routine. Sometimes there is nothing more relaxing than sitting on your favorite patio chair, feeling the warm sun mixed with a cool breeze, and smelling the fragrant flowers blossoming in your garden. Imagine how much more time you would spend outside if you had your very own cabana, bungalow, pergola, sunroom or pool house to enjoy! Think of all the ways an outdoor room could enhance your Southern California lifestyle and prime your home for entertaining guests year-round.
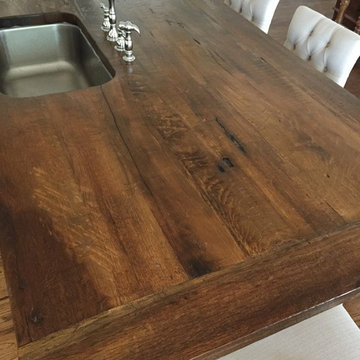
 Texas Woodworks
This kitchen island counter top is made from reclaimed antique barn wood. The customer wanted to retain the original patina so care had to be taken not to do too much machine work. The end result looks rough, but it is very smooth to the touch! No splinters here!
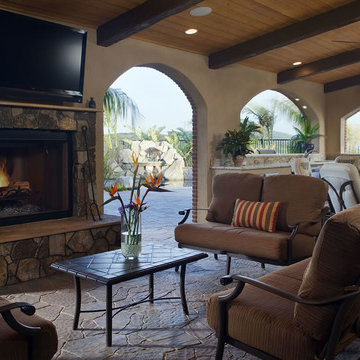 Western Outdoor Designs
Creating your outdoor living space means claiming your own little slice of nature and customizing it to suit your lifestyle and enhance your daily routine. Sometimes there is nothing more relaxing than sitting on your favorite patio chair, feeling the warm sun mixed with a cool breeze, and smelling the fragrant flowers blossoming in your garden. http://westernoutdoordesigns.com/gallery-outdoor-living-spaces-san-diego-orange-county.html
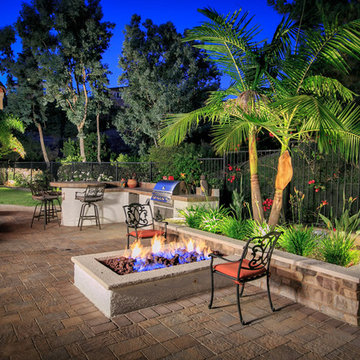 Western Outdoor Designs
Creating your outdoor living space means claiming your own little slice of nature and customizing it to suit your lifestyle and enhance your daily routine. Sometimes there is nothing more relaxing than sitting on your favorite patio chair, feeling the warm sun mixed with a cool breeze, and smelling the fragrant flowers blossoming in your garden. Imagine how much more time you would spend outside if you had your very own cabana, bungalow, pergola, sunroom or pool house to enjoy!
 Jackson | Main Architecture

Located on a narrow site between a local access road and Lake Washington, this three-level home is designed to take full advantage its lakefront views. Built on an undersized lot, quality of space was a priority over a large footprint. With an integrated garage, living, dining, master suite, guestrooms and office areas are compact into one-half floors. Most of the third level is designed to be multi-use.
The ground floor level contains storage and a mother-in-law suite.
Modern in style, with touches of traditional forms and materials of Tuscany, the home features a double height living/dining with a slide-fold door allowing the exterior deck to become an extension of the interior living room. A custom designed interior tile floor inlaid with re-claimed wood creates a warm, well-crafted feel to the interior. Owner designed and built barn doors extends that same sensibility to the upper level.
Exterior landscape design incorporates a large outdoor ground level patio with a beautiful pervious paver system, plantings designed to enhance the shoreline, integrates existing access to the boat dock and lake.
 Always On Time Construction, LLC
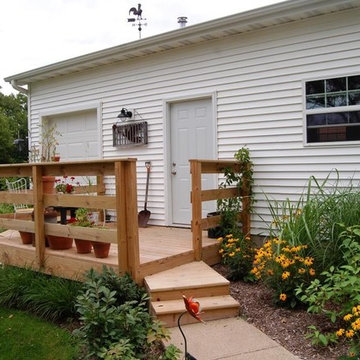
Exterior view of the deck f the garage. The door on the other side of the deck provides access to the garden shed. The landscaping was completed early in 2016,
Photo by Tom Kehoe
 Randall Architectural Design Inc.

A re-claimed window visually links the new kitchen to the living room beyond.
Eat-in kitchen - mid-sized traditional l-shaped ceramic tile eat-in kitchen idea in Portland Maine with a double-bowl sink, beaded inset cabinets, white cabinets, granite countertops, gray backsplash, cement tile backsplash, stainless steel appliances and an island
Eat-in kitchen - mid-sized traditional l-shaped ceramic tile eat-in kitchen idea in Portland Maine with a double-bowl sink, beaded inset cabinets, white cabinets, granite countertops, gray backsplash, cement tile backsplash, stainless steel appliances and an island

 Edgewater Design Group
We were hired to design a Northern Michigan home for our clients to retire. They wanted an inviting “Mountain Rustic” style that would offer a casual, warm and inviting feeling while also taking advantage of the view of nearby Deer Lake. Most people downsize in retirement, but for our clients more space was a virtue. The main level provides a large kitchen that flows into open concept dining and living. With all their family and visitors, ample entertaining and gathering space was necessary. A cozy three-season room which also opens onto a large deck provide even more space. The bonus room above the attached four car garage was a perfect spot for a bunk room. A finished lower level provided even more space for the grandkids to claim as their own, while the main level master suite allows grandma and grandpa to have their own retreat. Rustic details like a reclaimed lumber wall that includes six different varieties of wood, large fireplace, exposed beams and antler chandelier lend to the rustic feel our client’s desired. Ultimately, we were able to capture and take advantage of as many views as possible while also maintaining the cozy and warm atmosphere on the interior. This gorgeous home with abundant space makes it easy for our clients to enjoy the company of their five children and seven grandchildren who come from near and far to enjoy the home.
- Jacqueline Southby Photography
43