
Search results for "Claiming" in Home Design Ideas
 Hobaugh's Custom Woodworking
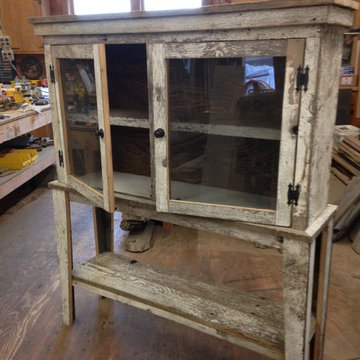
 The wood for this project came from an old milkhouse in Boswell Pennsylvania. The milk house was built around 1890. I purchased the wood from a local contractor who specializes in the recovery of old wood and re-claimed Barnwood. The design reminded me of an old canning cabinet I had seen at my grandparents.
 Citizen Design Co.

After an insurance claim due to water damage, it was time to give this family a functional basement space to match the rest of their beautiful home! Tackling both the general contracting + design work, this space features an asymmetrical fireplace/ TV unit, custom bar area and a new bedroom space for their daughter!

Find the right local pro for your project
 Texas Woodworks
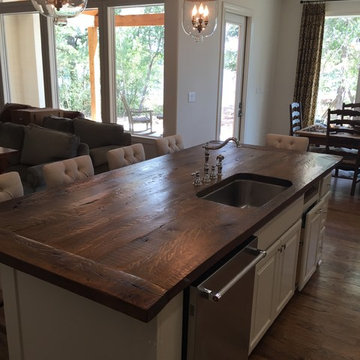
This kitchen island counter top is made from reclaimed antique barn wood. The customer wanted to retain the original patina so care had to be taken not to do too much machine work. The end result looks rough, but it is very smooth to the touch! No splinters here!
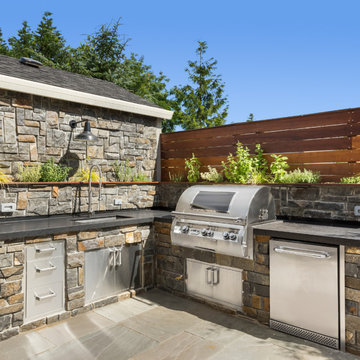
 INDESIGN KITCHEN AND BATH AND REMODELING
Disclaimer: InDesign Kitchen and Bath does not claim to own these photos . We are sharing these for sample inspiration only.
-Credits to the rightful owners-

 Western Outdoor Designs
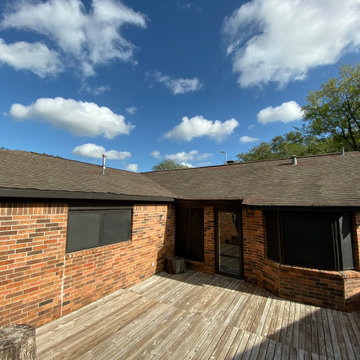
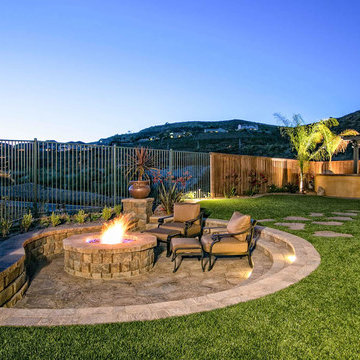
Creating your outdoor living space means claiming your own little slice of nature and customizing it to suit your lifestyle and enhance your daily routine. Sometimes there is nothing more relaxing than sitting on your favorite patio chair, feeling the warm sun mixed with a cool breeze, and smelling the fragrant flowers blossoming in your garden. http://westernoutdoordesigns.com/gallery-outdoor-living-spaces-san-diego-orange-county.html

 Cedar Mountain Woodwrights
Cedar Mountain Woodwrights
Inspiration for a mid-sized contemporary guest medium tone wood floor bedroom remodel in Seattle with beige walls and no fireplace
Inspiration for a mid-sized contemporary guest medium tone wood floor bedroom remodel in Seattle with beige walls and no fireplace


 Moore Finishes
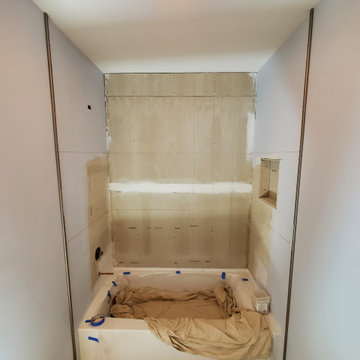
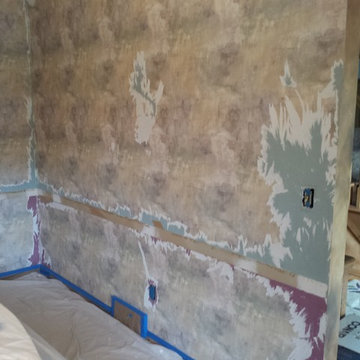
A funny thing happened on a recent plaster project. I had thought that the wallpaper in need of removal was paper but it turned out to be a very thin vinyl. The manufacturer of the plaster that I was going to install claims that the plaster will work over properly primed wallpaper. After picking at the paper for a couple hours to get lose bits off the wall, I decide that too much of the paper was unstable and I would not be able to go over the paper with plaster. This is what I removed by just picking and wetting at edges. I knew I needed a better way, or I would be here for days. I decided to try steam, as I remember a clients mother telling me she used her floor steam mop to remove paper. I headed to the store but could not find the right steam mop. I grabbed a couple paper tigers at the hardware store then headed to a bedding store to try for a steam mop. I still could not find a steam mop but they did have a garment steamer that was only $50 with the online coupon.
( thanks smart phone )
 Western Outdoor Designs
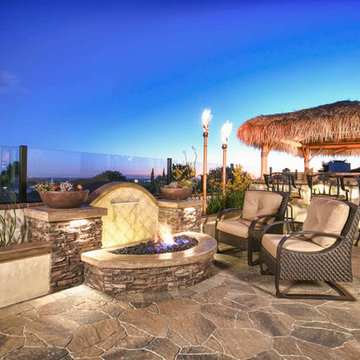
Creating your outdoor living space means claiming your own little slice of nature and customizing it to suit your lifestyle and enhance your daily routine. Sometimes there is nothing more relaxing than sitting on your favorite patio chair, feeling the warm sun mixed with a cool breeze, and smelling the fragrant flowers blossoming in your garden. Imagine how much more time you would spend outside if you had your very own cabana, bungalow, pergola, sunroom or pool house to enjoy! (800) 789-7510!
Www.westernoutdoordesign.com
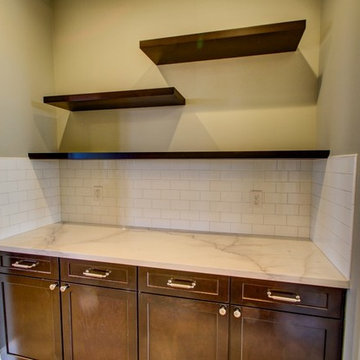
 Carrington Construction
Example of a large transitional l-shaped light wood floor eat-in kitchen design in Los Angeles with a farmhouse sink, shaker cabinets, medium tone wood cabinets, marble countertops, white backsplash, subway tile backsplash, stainless steel appliances and an island
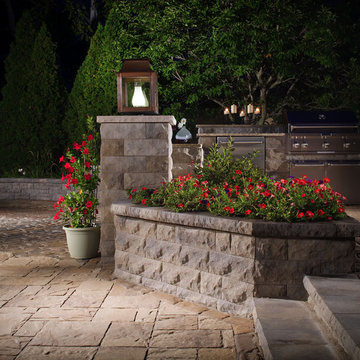 Western Outdoor Designs
Creating your outdoor living space means claiming your own little slice of nature and customizing it to suit your lifestyle and enhance your daily routine. Sometimes there is nothing more relaxing than sitting on your favorite patio chair, feeling the warm sun mixed with a cool breeze, and smelling the fragrant flowers blossoming in your garden. Imagine how much more time you would spend outside if you had your very own cabana, bungalow, pergola, sunroom or pool house to enjoy! Think of all the ways an outdoor room could enhance your Southern California lifestyle and prime your home for entertaining guests year-round.
Our knowledgeable and experienced team of landscape design professionals and outdoor living specialists will sit down with you and explain the features and benefits of each structure. Whatever your dreams may be, Western Outdoor Design & Build can turn them into reality. (800) 789-7510!
Www.westernoutdoordesign.com
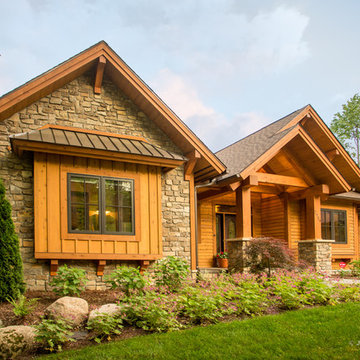
 Edgewater Design Group
We were hired to design a Northern Michigan home for our clients to retire. They wanted an inviting “Mountain Rustic” style that would offer a casual, warm and inviting feeling while also taking advantage of the view of nearby Deer Lake. Most people downsize in retirement, but for our clients more space was a virtue. The main level provides a large kitchen that flows into open concept dining and living. With all their family and visitors, ample entertaining and gathering space was necessary. A cozy three-season room which also opens onto a large deck provide even more space. The bonus room above the attached four car garage was a perfect spot for a bunk room. A finished lower level provided even more space for the grandkids to claim as their own, while the main level master suite allows grandma and grandpa to have their own retreat. Rustic details like a reclaimed lumber wall that includes six different varieties of wood, large fireplace, exposed beams and antler chandelier lend to the rustic feel our client’s desired. Ultimately, we were able to capture and take advantage of as many views as possible while also maintaining the cozy and warm atmosphere on the interior. This gorgeous home with abundant space makes it easy for our clients to enjoy the company of their five children and seven grandchildren who come from near and far to enjoy the home.
- Jacqueline Southby Photography
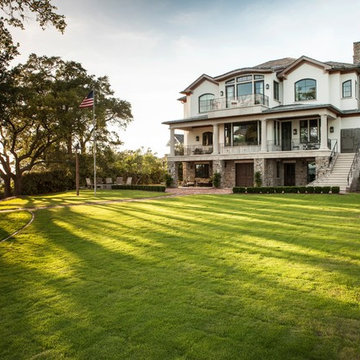
 AIBD - American Institute of Building Design
As a design-build firm, the designer's focus for every project is to create a space that will not only suit the lifestyle of their clients, but also incorporate their personalities and sentimental belongings to truly make the home feel that it was built custom to them. This project encompassed the style and reclaimed artifacts from a completely different century. With timely features such as stacked stone, hand troweled limestone stucco, leaded glass windows, re-claimed 18th century European doors, slate and lead roof, gas lanterns and more, the clients wanted to replicate a traditional European home.
An ARDA for Custom Home Design goes to
Tongue & Groove LLC
Designers: Tongue & Groove LLC with Rees Architecture PC
From: Wilmington, North Carolina
 SummerHill Homes
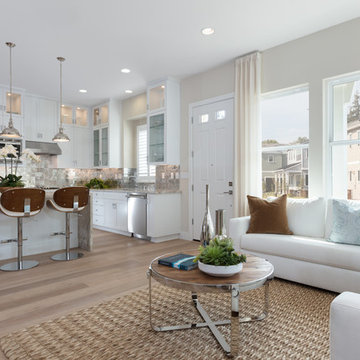
The vibrant city of Mountain View's claim to fame today is the employment headquarters for many top Silicon Valley companies, yet it still offers a traditional neighborhood for a place called home - your new home. Located on 450 N. Whisman Road in Mountain View, Tanglewood will offer:
• 22 Single Family Homes
• 15 Attached Homes
• Private Yards - per lot
• Downstairs bedroom - per plan
• Proximity to work centers and major employers
• Close to restaurants, shopping, outdoor amenities and parks
*Tanglewood sold out in October 2017*
 Kauffman Kitchens
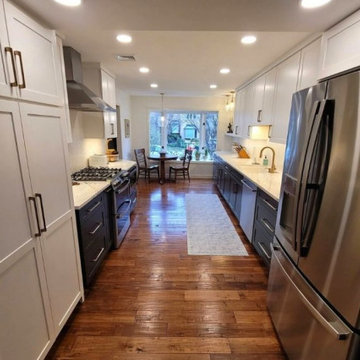
Get quality quartz countertops installed by the contractors at Kauffman Kitchens. Claim your ree estimate today!
Inspiration for a kitchen remodel in Other
Inspiration for a kitchen remodel in Other

 Laura Lee Designs

Single Roma Sconces by Laura Lee Designs adorning a traditional style master bath.
Inspiration for a large timeless master beige tile, brown tile and ceramic tile travertine floor corner bathtub remodel in Los Angeles with louvered cabinets, granite countertops, distressed cabinets, beige walls and an undermount sink
Inspiration for a large timeless master beige tile, brown tile and ceramic tile travertine floor corner bathtub remodel in Los Angeles with louvered cabinets, granite countertops, distressed cabinets, beige walls and an undermount sink
24