
Search results for "Claire" in Home Design Ideas


 Aquatica Plumbing Group
Aquatica Claire Freestanding Solid Surface Bathtub
Freestanding bathtub - mid-sized transitional master gray tile gray floor freestanding bathtub idea in Seattle with open cabinets, gray walls and an integrated sink
Freestanding bathtub - mid-sized transitional master gray tile gray floor freestanding bathtub idea in Seattle with open cabinets, gray walls and an integrated sink
Find the right local pro for your project

 Red Level Renovations, LLC
The renovation of this Lake Claire home extended the attic with two dormers; the new second level houses a master suite, sitting room and laundry. The main level was reconfigured to create a new kitchen, dining and living room. Other rooms and the deck were reconfigured and updated.
 Red Level Renovations, LLC
The renovation of this Lake Claire home extended the attic with two dormers; the new second level houses a master suite, sitting room and laundry. The main level was reconfigured to create a new kitchen, dining and living room. Other rooms and the deck were reconfigured and updated.

 mango design co
Alcove bathtub - small 1960s master white tile and ceramic tile porcelain tile and white floor alcove bathtub idea in Vancouver with flat-panel cabinets, medium tone wood cabinets, a two-piece toilet, white walls and wood countertops
 Red Level Renovations, LLC
The renovation of this Lake Claire home extended the attic with two dormers; the new second level houses a master suite, sitting room and laundry. The main level was reconfigured to create a new kitchen, dining and living room. Other rooms and the deck were reconfigured and updated.
 Red Level Renovations, LLC
The renovation of this Lake Claire home extended the attic with two dormers; the new second level houses a master suite, sitting room and laundry. The main level was reconfigured to create a new kitchen, dining and living room. Other rooms and the deck were reconfigured and updated.

 TreHus Architects+Interior Designers+Builders
A beveled wainscot tile base, chair rail tile, brass hardware/plumbing, and a contrasting blue, embellish the new powder room.
Small transitional white tile and ceramic tile porcelain tile and multicolored floor powder room photo in Minneapolis with blue walls, a wall-mount sink, a one-piece toilet and open cabinets
Small transitional white tile and ceramic tile porcelain tile and multicolored floor powder room photo in Minneapolis with blue walls, a wall-mount sink, a one-piece toilet and open cabinets

 Chango
Interior Design, Interior Architecture, Custom Millwork Design, Furniture Design, Art Curation, & Landscape Architecture by Chango & Co.
Photography by Ball & Albanese
 Red Level Renovations, LLC
The renovation of this Lake Claire home extended the attic with two dormers; the new second level houses a master suite, sitting room and laundry. The main level was reconfigured to create a new kitchen, dining and living room. Other rooms and the deck were reconfigured and updated.
 Red Level Renovations, LLC
The renovation of this Lake Claire home extended the attic with two dormers; the new second level houses a master suite, sitting room and laundry. The main level was reconfigured to create a new kitchen, dining and living room. Other rooms and the deck were reconfigured and updated.

 Red Level Renovations, LLC
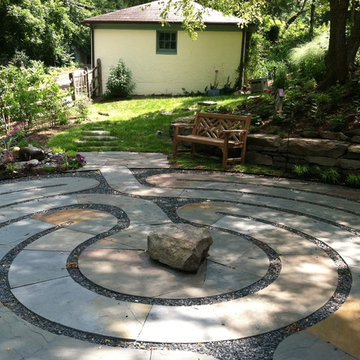
The renovation of this Lake Claire home extended the attic with two dormers; the new second level houses a master suite, sitting room and laundry. The main level was reconfigured to create a new kitchen, dining and living room. Other rooms and the deck were reconfigured and updated.
 Red Level Renovations, LLC
The renovation of this Lake Claire home extended the attic with two dormers; the new second level houses a master suite, sitting room and laundry. The main level was reconfigured to create a new kitchen, dining and living room. Other rooms and the deck were reconfigured and updated.
 Red Level Renovations, LLC
The renovation of this Lake Claire home extended the attic with two dormers; the new second level houses a master suite, sitting room and laundry. The main level was reconfigured to create a new kitchen, dining and living room. Other rooms and the deck were reconfigured and updated.
 Claire Zee
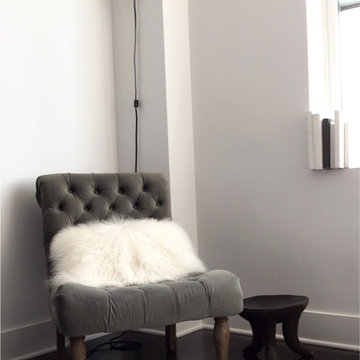
living room, reading book, olive, green, cowhide, claire zee, claire zee interiors, wall light, wall sconce, bright, vintage, modern
 Red Level Renovations, LLC
The renovation of this Lake Claire home extended the attic with two dormers; the new second level houses a master suite, sitting room and laundry. The main level was reconfigured to create a new kitchen, dining and living room. Other rooms and the deck were reconfigured and updated.
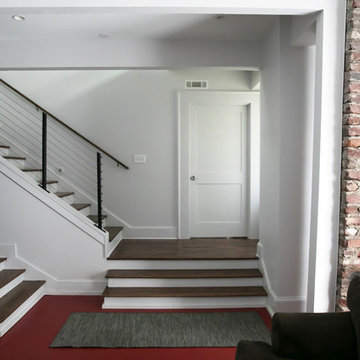 Red Level Renovations, LLC
The renovation of this Lake Claire home extended the attic with two dormers; the new second level houses a master suite, sitting room and laundry. The main level was reconfigured to create a new kitchen, dining and living room. Other rooms and the deck were reconfigured and updated.
 Red Level Renovations, LLC
The renovation of this Lake Claire home extended the attic with two dormers; the new second level houses a master suite, sitting room and laundry. The main level was reconfigured to create a new kitchen, dining and living room. Other rooms and the deck were reconfigured and updated.
8