
Search results for "Claire" in Home Design Ideas

 Red Level Renovations, LLC
The renovation of this Lake Claire home extended the attic with two dormers; the new second level houses a master suite, sitting room and laundry. The main level was reconfigured to create a new kitchen, dining and living room. Other rooms and the deck were reconfigured and updated.


 Red Level Renovations, LLC
The renovation of this Lake Claire home extended the attic with two dormers; the new second level houses a master suite, sitting room and laundry. The main level was reconfigured to create a new kitchen, dining and living room. Other rooms and the deck were reconfigured and updated.
Find the right local pro for your project

 McClean Design
Designer: Paul McClean
Project Type: New Single Family Residence
Location: Los Angeles, CA
Approximate Size: 8,500 sf
Completion Date: 2012
Photographer: Nick Springett & Jim Bartsch

 Pamela Sandler Architect
Inspiration for a mid-sized transitional built-in desk light wood floor study room remodel in Boston with white walls

 Nathan Taylor for Obelisk Home
Designed by Nathan Taylor of Obelisk Home -
Photos by Jeremy Mason McGraw
Eat-in kitchen - mid-sized cottage u-shaped light wood floor eat-in kitchen idea with a farmhouse sink, shaker cabinets, black cabinets, white backsplash, subway tile backsplash, stainless steel appliances, a peninsula, quartz countertops and white countertops
Eat-in kitchen - mid-sized cottage u-shaped light wood floor eat-in kitchen idea with a farmhouse sink, shaker cabinets, black cabinets, white backsplash, subway tile backsplash, stainless steel appliances, a peninsula, quartz countertops and white countertops
 Red Level Renovations, LLC
The renovation of this Lake Claire home extended the attic with two dormers; the new second level houses a master suite, sitting room and laundry. The main level was reconfigured to create a new kitchen, dining and living room. Other rooms and the deck were reconfigured and updated.
 Red Level Renovations, LLC
The renovation of this Lake Claire home extended the attic with two dormers; the new second level houses a master suite, sitting room and laundry. The main level was reconfigured to create a new kitchen, dining and living room. Other rooms and the deck were reconfigured and updated.
 Red Level Renovations, LLC
The renovation of this Lake Claire home extended the attic with two dormers; the new second level houses a master suite, sitting room and laundry. The main level was reconfigured to create a new kitchen, dining and living room. Other rooms and the deck were reconfigured and updated.
 Red Level Renovations, LLC
The renovation of this Lake Claire home extended the attic with two dormers; the new second level houses a master suite, sitting room and laundry. The main level was reconfigured to create a new kitchen, dining and living room. Other rooms and the deck were reconfigured and updated.


 Lucy and Company
design by beth keim, owner lucy and company, photo by mekenzie france
Kids' bedroom - bedroom transitional girl light wood floor kids' bedroom idea in Charlotte with white walls
Kids' bedroom - bedroom transitional girl light wood floor kids' bedroom idea in Charlotte with white walls

 Red Level Renovations, LLC
The renovation of this Lake Claire home extended the attic with two dormers; the new second level houses a master suite, sitting room and laundry. The main level was reconfigured to create a new kitchen, dining and living room. Other rooms and the deck were reconfigured and updated.
 Red Level Renovations, LLC
The renovation of this Lake Claire home extended the attic with two dormers; the new second level houses a master suite, sitting room and laundry. The main level was reconfigured to create a new kitchen, dining and living room. Other rooms and the deck were reconfigured and updated.

 SEN Creative
Lauren Edith Andersen
Inspiration for a bedroom and mid-sized scandinavian girl medium tone wood floor kids' bedroom remodel in San Francisco with white walls
Inspiration for a bedroom and mid-sized scandinavian girl medium tone wood floor kids' bedroom remodel in San Francisco with white walls
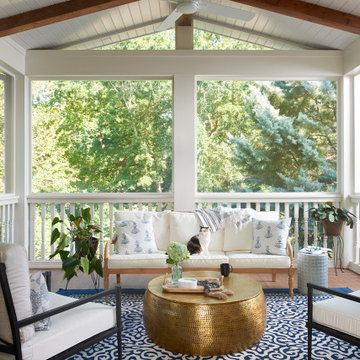
 Copper Sky Design + Remodel
Situated in the heart of the Lake Claire neighborhood in Atlanta, GA, this renovation included a full kitchen remodel, the addition of a screened porch, renovation of the primary and children’s jack ‘n jill bath, and the buildout of third-floor attic space to incorporate an entertainment room, a podcast studio, and a full bathroom. The overall objective was to give the clients more living space, while updating the existing kitchen and bathrooms to make them more suitable for their modern lifestyle.

 DKOR Interiors Inc.- Interior Designers Miami, FL
Stunning staircase design - Contemporary Twilight Residential Interior Design Project in Aventura, Florida by DKOR Interiors.
Photos by Alexia Fodere
 Red Level Renovations, LLC
The renovation of this Lake Claire home extended the attic with two dormers; the new second level houses a master suite, sitting room and laundry. The main level was reconfigured to create a new kitchen, dining and living room. Other rooms and the deck were reconfigured and updated.
 Red Level Renovations, LLC
The renovation of this Lake Claire home extended the attic with two dormers; the new second level houses a master suite, sitting room and laundry. The main level was reconfigured to create a new kitchen, dining and living room. Other rooms and the deck were reconfigured and updated.
9