
Search results for "Clarifies" in Home Design Ideas

 Liadesign
Inspiration for a large eclectic formal and loft-style medium tone wood floor home design remodel in Milan with white walls and no tv



Find the right local pro for your project

 Jan Weiss Studio
Copyright 2014 Jan Weiss
Home design - mid-sized modern home design idea in San Francisco
Home design - mid-sized modern home design idea in San Francisco




 Theresa Buccola Stained Glass & Design
The center of the spiral is merely implied to begin at the doorknob of this Pacific Grove entranceway. I thought this would be a grand way to welcome guests into your space.


 First Choice Home Builders
The owners of this new contemporary farmhouse opted to feature the same fiber cement siding used on the exterior of the home, in their foyer leading into the Great Room.
The Georgia Plan by First Choice Home Builders, features a bedroom and the owner's suite on the main floor, with two bedrooms and a bonus room upstairs. This home was customized by the homeowners during the building process and the finished product is a stunning contemporary farmhouse look.

 Lisa Roy Architectural Designs
Unusual chandelier highlighting the focal point of the master bath tub
Photo by Lisa Roy
Example of a mid-sized transitional home design design in Toronto with glass countertops and beige walls
Example of a mid-sized transitional home design design in Toronto with glass countertops and beige walls

 Spectrum Design Group
Example of a mid-sized minimalist 3/4 stone slab dark wood floor doorless shower design in Chicago with flat-panel cabinets, dark wood cabinets, a one-piece toilet, beige walls, a drop-in sink and solid surface countertops



 La Casona Custom Furniture
Kitchen/dining room combo - mid-sized southwestern concrete floor kitchen/dining room combo idea in Phoenix with beige walls and no fireplace

 Ranger Glass And Mirror
Alcove shower - mid-sized traditional 3/4 white tile and porcelain tile porcelain tile and beige floor alcove shower idea in Dallas with gray walls and a hinged shower door




 Sagiper North America
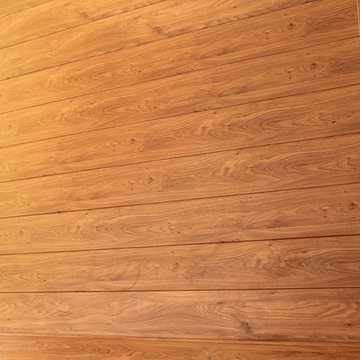
In this beautiful renovation the customer extended their balcony creating a four seasons retreat. SAGIREV REF # 79 Knotty Maple was used in the vaulted ceilings, columns and under the covered deck.



 Polhemus Savery DaSilva
Custom coastal home on Cape Cod by Polhemus Savery DaSilva Architects Builders.
2018 BRICC AWARD (GOLD) //
Scope Of Work: Architecture, Construction //
Living Space: 5,233ft² //
Photography: Brian Vanden Brink //
Column details.
40