
Search results for "Clashing" in Home Design Ideas
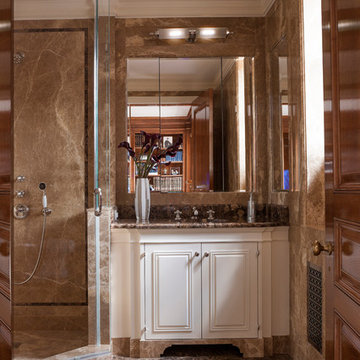
Corner shower - traditional corner shower idea in New York with raised-panel cabinets, white cabinets, brown walls and brown countertops
 Go Home Contracting
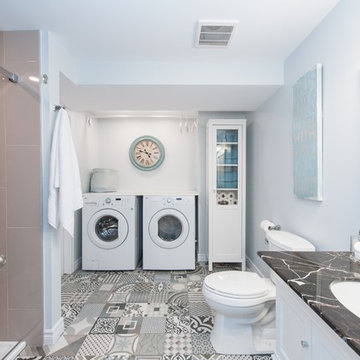
Trendy 3/4 brown tile cement tile floor and multicolored floor bathroom photo in Ottawa with recessed-panel cabinets, white cabinets, a two-piece toilet, white walls and an undermount sink
 Inga Oren Architect
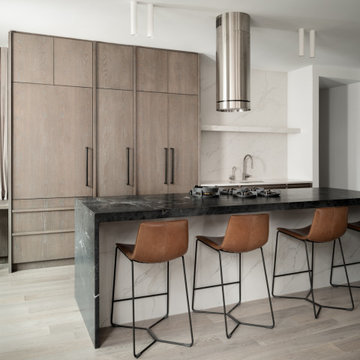
Kitchen - contemporary galley medium tone wood floor and brown floor kitchen idea in New York with an undermount sink, flat-panel cabinets, medium tone wood cabinets, white backsplash, stone slab backsplash, paneled appliances, an island and black countertops
Find the right local pro for your project
 ARTISAN Carpentry & Renovations Inc.

Open concept kitchen - contemporary galley light wood floor, beige floor, tray ceiling and wood ceiling open concept kitchen idea in Toronto with an undermount sink, flat-panel cabinets, medium tone wood cabinets, marble countertops, multicolored backsplash, black appliances, an island and multicolored countertops
 Pascal Liguori & Son
Kitchen

Small transitional l-shaped beige floor and porcelain tile open concept kitchen photo in Miami with recessed-panel cabinets, white backsplash, an island, white countertops, marble countertops, marble backsplash, stainless steel appliances and gray cabinets
Small transitional l-shaped beige floor and porcelain tile open concept kitchen photo in Miami with recessed-panel cabinets, white backsplash, an island, white countertops, marble countertops, marble backsplash, stainless steel appliances and gray cabinets
 HKB Interior Design

Even with the best intentions to collaborate, sometimes our homes clash more than they work together in cohesion. This room is an example of using contrasting tones and shapes to create harmony in the space.
We started with a light and bright foundation and then incorporated darker tones and geometric shapes to create depth!
 Real Estate Web Solutions

Example of a danish dining room design in Los Angeles with white walls and a standard fireplace
 apartmentjeanie

Mid-sized eclectic enclosed light wood floor and beige floor living room photo in New York with white walls, no fireplace and a tv stand
 Lydia Lyons Designs
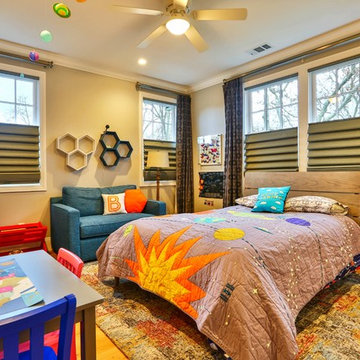
Kids' room - transitional boy light wood floor and beige floor kids' room idea in San Francisco with gray walls
 Hibou Design & Co.
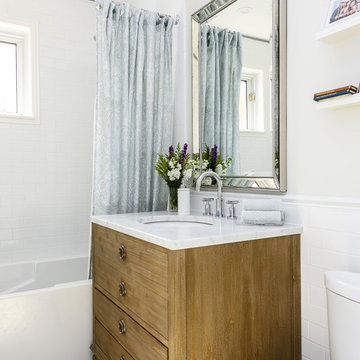
Master bathroom in home renovation project. Featuring restoration hardware vanity with marble Carrera countertop, Carrera marble mosaic tile on floor, and subway tile on walls.

Inspiration for a mid-sized contemporary l-shaped medium tone wood floor and brown floor open concept kitchen remodel in Portland with an undermount sink, flat-panel cabinets, laminate countertops, green backsplash, ceramic backsplash, paneled appliances, an island, white countertops and medium tone wood cabinets
 Urbane Design

Trendy guest medium tone wood floor, brown floor, vaulted ceiling and wallpaper bedroom photo in Austin with white walls and no fireplace
 Shade House Development
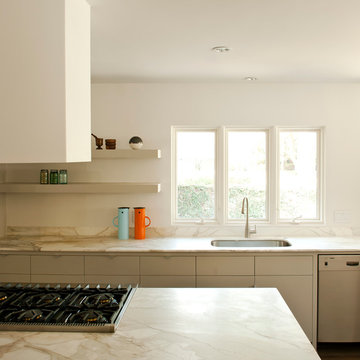
Inspiration for a mid-sized 1950s l-shaped dark wood floor eat-in kitchen remodel in Houston with an undermount sink, flat-panel cabinets, white cabinets, marble countertops, stainless steel appliances and an island
 Gsource Technologies LLC
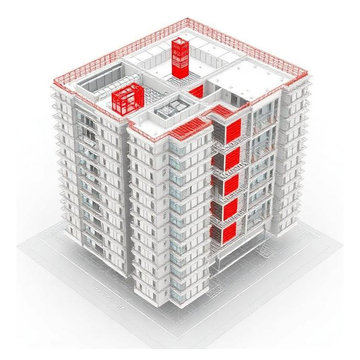
Gsource Technologies developed a highly detailed LOD 400 MEPF BIM model for a 22-story mixed-use residential tower in Illinois. The project included mechanical piping and ductwork modeling, clash detection, BIM coordination, and fabrication-ready shop drawings to support efficient construction execution.

 Villa West Designs

Kids' room - mid-sized transitional girl dark wood floor, brown floor and wallpaper kids' room idea in Other with white walls
 Airport Home Appliances
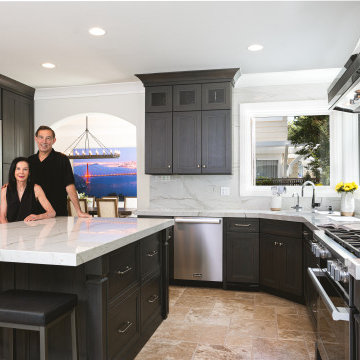
Having built and sold several homes, remodeling their own home of 25 years was a passion project for Brian and Sheila Gregory of San Jose. “If this was one of our spec homes we would have made more neutral choices, but because it was our kitchen we designed it to suit our needs. It turned out better than we could have imagined.” Featuring a suite of Miele appliances was an easy choice, because “when it comes to quality Miele is top of the line.”
The couple started by selecting a set of quarter sawn cabinets in a dark gray stain. “We didn’t want anything too ornate, and we also felt the modern trend of ultra-simple would be boring. We loved that the oak had a tight grain and was decorative without being over the top. It gives it a more transitional feel and it’s something we planned the rest of the kitchen around.” When it came time to finalize their appliances, the Gregorys worked with Jean Farasat in our San Jose showroom. “We’ve been working with Jean on our projects, and he helped us pick Miele for our own kitchen. We needed a range that wouldn’t clash with the color of the cabinetry. Miele offered a better selection of configurations for the oven door. The black on stainless steel complemented our cabinets where other brands had gray or all stainless steel fronts that clashed.” Even the window trim style was inspired by the cabinetry, and it’s one of the many small details that are personal points of pride for the couple.
With their children grown and out of the house, the Gregorys opened up the kitchen and adjoining rooms to create a space ideal for entertaining. “I specifically chose to feature the Miele appliances in the kitchen because I wanted our friends and family to be able to appreciate the quality. We decided to contrast the cabinets with stainless steel instead of going with an integrated look because we wanted the Miele suite to be as attractive as it is functional.”
Extending the existing tile from the rest of the house into the kitchen seamlessly integrated the project, and the quartzite countertops completed their vision. “We went through 10 different drawings before finalizing our plan, but it was all worth it. Jean at Airport Home Appliance is always a pleasure to work with, and we couldn’t be happier with our kitchen.”
 Kiwi Kitchens Ltd
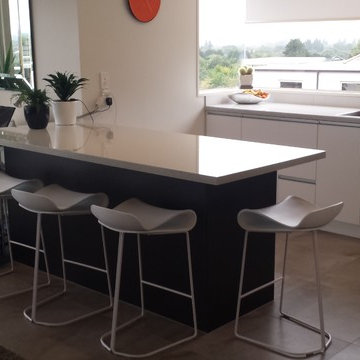
This L shaped kitchen with island breakfast bar area has a Laminex Diamondgloss Pure Mineralstone benchtop and cabinetry finished in Dezignatek White Satin and Prime Wenge.
 JAMES V. COANE & ASSOCIATES, ARCHITECTS
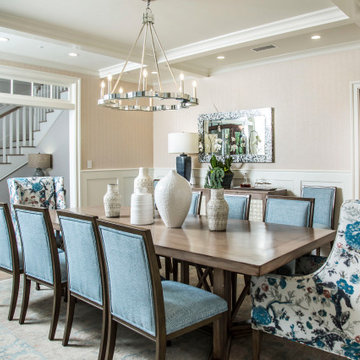
Dining room - large transitional medium tone wood floor and beige floor dining room idea in Los Angeles with beige walls
 Lampert Lumber
Denise Baur Photography
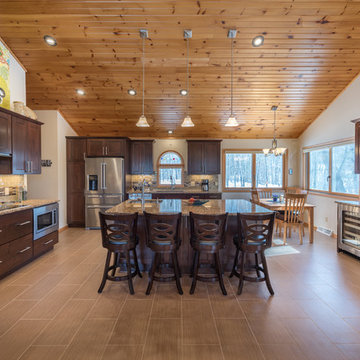
Elegant brown floor kitchen photo in Minneapolis with an undermount sink, shaker cabinets, dark wood cabinets, subway tile backsplash, stainless steel appliances, an island and multicolored countertops
Elegant brown floor kitchen photo in Minneapolis with an undermount sink, shaker cabinets, dark wood cabinets, subway tile backsplash, stainless steel appliances, an island and multicolored countertops
10