
Search results for "Class combinations" in Home Design Ideas
 Zapata Design, LLC
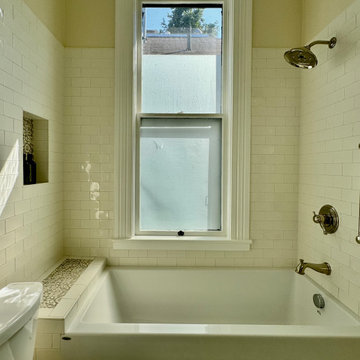
This lovely home is older than most on the West Coast. Built in 1888, this is the only bathroom in the home. My client was ready for an update. There are so many details to consider when working in an older home. Plumbing was replaced and re-routed, In the end, this space was completely restored to it's intended glory. The Calacatta Gold Marble mosaic floor was the perfect choice to add style and class to this small space, and installed beautifully.
 Synergy Design & Construction

This beautiful navy blue vanity paired with a fun, flower-patterned floor tile were the jumping off point for the new finishes in this girl’s bath. The shower curtain is swapped for a more luxurious glass enclosure, gold fixtures bring more sparkle to the space, and round mirrors with light bars above make a bold statement.
 MIG Furniture Design, Inc.
SPECIAL ORDER 8-14 WEEKS
Made in Italy by Gruppo Spar Holding
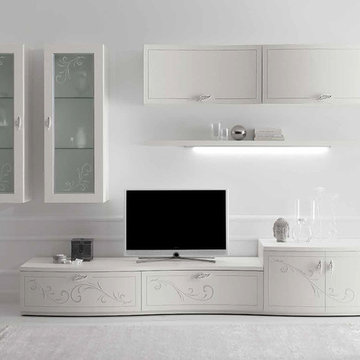
Italian Wall Unit Prestige Liberty 102 by Spar. Prestige Liberty is a new modular wall unit line from Spar Holding. Prestige Liberty wall units feature modern styles, lines and shapes that harmoniously develop a concept of freshness and innovation, that tune in to the essential and pure luxury and that reflect the most advanced and innovative needs. White ash finishing, curved fronts, and vertical hanging cabinets refined with a floral decoration in relief and printed with bright silver glitter, concave and convex horizontal hanging cabinets with etched glass - all these focal points are harmoniously combined in the wall unit compositions of the Spar Prestige Liberty line.
PLEASE NOTE: The Prestige Liberty is a modular wall unit line offering a wide variety of units in different sizes. You can order this wall unit either as a complete composition, as shown in the main picture, or build your own composition according to your own dimensions and preferences. Please contact our office about details on the customization of this wall unit.
MATERIAL/CONSTRUCTION:
Curved front: 19 mm thick, made of plywood covered with laminate and edged with white lacquered Ash. Finished with a floral design in relief with frosted silver glitter brilliant.
Shaped tops: 30 mm thickness made of particle board panels E1 class melamine laminate pore white ash, abs edge 1 mm thick rounded wood effect.
Internal Structure: 18 mm thick, made of particle board panels E1 class ennobled and lined with melamine coating.
Drawers: banks 12 mm thick panels made of wood particles in E1 class with PVC coating finish gray fabric - Provisions drawer sp. 6 mm wood fiber medium density '(MDF) coated with melamine coating with the same finish of the banks. Slides in galvanized steel with invisible self-closing closure automatic suspension with height adjustment.
Front glass: 19 mm thick, frame made of medium-density fiberboard '(MDF) covered with white laminate pore ash, 4mm thick tempered frosted glass with decoration beaded floral printed with bright silver glitter.
Dimensions:
Wall Unit: W124" x D22" x H78"
Find the right local pro for your project
 Top10renovation
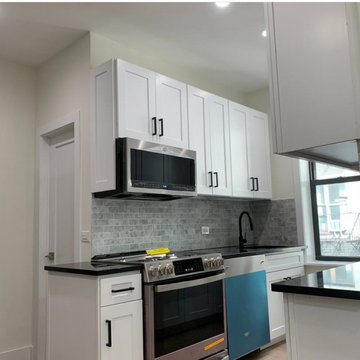
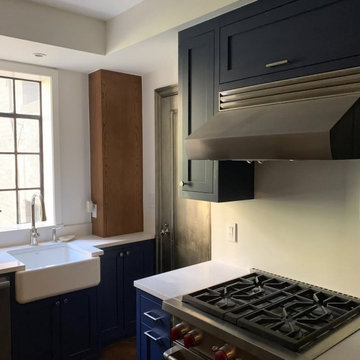
This modern kitchen renovation project in Queens showcases sleek cabinetry, premium countertops, modern appliances, and elegant interior finishes. Our team upgraded the kitchen layout to improve storage, functionality, and overall visual appeal. The combination of dark cabinetry and contemporary materials creates a stylish and sophisticated atmosphere suitable for modern apartment living. Every design detail was selected to deliver both practicality and luxury within the space.
 Meyer Design
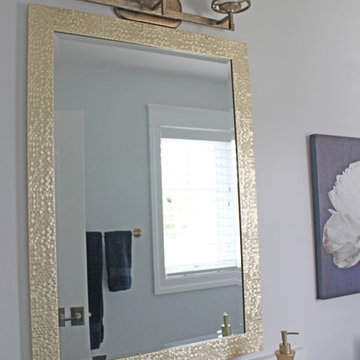
Gold is a classic color being used in a more contemporary fashion. Consider gold accents to add a dose of class and flare to any bathroom.
Meyer Design
 User
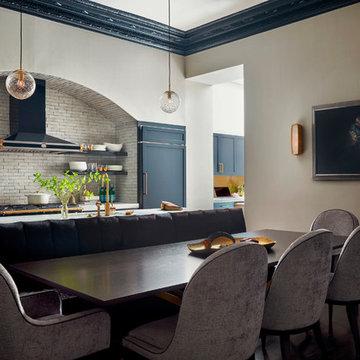
Userclé has named our classic white zellige tile- weathered white. that is because even though it is a white terracotta tile of a singular color, that color is made up of, literally, dozens of shades of white. the morrocan handmade tile complements the elegant kitchen design and greatly contrasts between the navy blue, perfect combination of modern and rustic.
shop zellige "weathered white" here:
https://www.cletile.com/collections/zellige-2x6-subway/products/zellige-terracotta-weathered-white-2x6?variant=
designed by Ashli Mizell
photography by Jason Varney
 Ryann Reed Design Build
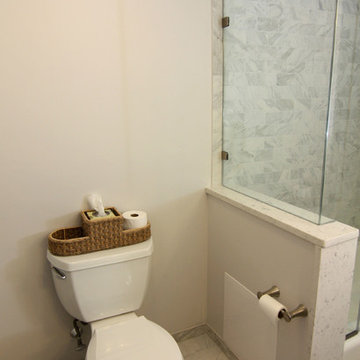
A timeless and open design was what our client was seeking. We relocated the washer and dryer and were able to put a double bowel vanity. We were also able to extend the counter-top to the window. In the shower, we lowered the wall and added a custom glass enclosure. These two elements helped create a more open hall bathroom. The addition of porcelain tile that has the look of honed carrara marble evokes a times design. The painted gray vanity and the quartz counter top blend elegantly with the design being a contemporary feel. Photographer Ilona Kalimov


 Ancient Surfaces
Wall Cladding Stone by 'Ancient Surfaces'
Product: Antique 'Umbria' Wall Cladding Stone
Contacts: (212) 461-0245
Email: Sales@ancientsurfaces.com
Website: www.AncientSurfaces.com
The Antique Reclaimed 'Umbria' Limestone Wall Cladding selection is unique in its blend and authenticity, rare in it's hardness and beauty.
Draping your inside and outside walls with the 'Umbria' Stone, gives you a feel of timelessness allowing you to travel back in time into the untouched North Mediterranean domains of fallen Empires and ancient bustling coastal trading villages, where a mercantile class have built some of the most luxurious estates out of the breath taking local stone blocks all along the shoreline of Southern Europe.
This exclusive 'Ancient Surfaces' stone wall cladding blend might just be the missing link needed to transform your home from a logging space to your dream space...
 Top10renovation
This modern kitchen renovation project in Queens showcases sleek cabinetry, premium countertops, modern appliances, and elegant interior finishes. Our team upgraded the kitchen layout to improve storage, functionality, and overall visual appeal. The combination of dark cabinetry and contemporary materials creates a stylish and sophisticated atmosphere suitable for modern apartment living. Every design detail was selected to deliver both practicality and luxury within the space.

 Guangzhou Longlass New Material Co., Ltd
Laminated glass is a safety glass that uses one or more layers of PVB film (polyvinyl butyral) or SGP between two or more pieces of glass. It is made under a special process and is combined into a whole through high temperature and high pressure within a certain period of time.
Longlass Laminated Glass Advantages:
1. We have high class dust-free constant temperature and humidity laminating production line.
2. We are the approved processor by SentryGlass
3. Our products meet the requirements of BS EN12600:2002 Class 1 (C) 1 ,and ANSI Z97.1-2015 Class A ,type 4.
An impact perfbimance test for materials in accordance with BS EN12600:2002 has been performed on the four given samples. The performance classification of the all test samples is Classification 1 (C) 1.
Performance Test
Sample:5mm tempered glass + 1.14 PVB + 5mm tempered glass
Impact Test: In accordance with Clause 5.1 of ANSI Z97.1-2015 Type 4
Thermal Test: In accordance with Clause 5.3 of ANSI Z97.1-2015
The distinguish between PVB & SGP:
1.The shear modulus of SGP is 50 times of that of PVB.
2.The Tear strength of SGP is 5 times of that of PVB.
3.The bearing capacity of SGP is 2 times of that of PVB.
4. The bending of SGP is only 1/4 of that of PVB.
In a word, SGP has better performance than PVB, and it's widely applied in glass path, glass ceiling, glass floor, Stair Treads,etc.
Longlass Laminated Glass Features
Energy saving
When sunlight directly shines on a piece of colorless laminated glass, the PVB interlayer film can absorb most of the heat and only radiate a part of the heat back indoors, making the indoor and outdoor heat difficult to conduct, reducing heat energy consumption, thereby maintaining indoor temperature and saving air conditioning Energy consumption.
Security
it can withstand the penetration of accidental impact. Once the glass is damaged, its fragments will still stick together with the intermediate film, which can avoid personal or property damage caused by the glass falling, and the whole piece of glass remains intact and can continue to withstand impact, wind and rain
Sound insulation
The interlayer film has the function of blocking sound waves, so that the laminated glass can effectively control the transmission of sound and play a good sound insulation effect.
Noise reduction
In the process of sound wave transmission, the glass on both sides of the film is reflected back and forth, and is attenuated and absorbed by the soft film. Generally, the noise can be reduced by 30-40 dB. The thicker the film, the better the noise reduction effect.
Decorative effect
The laminated glass can be sandwiched with various patterns, which can achieve the decorative effect, and there are also decorative effects such as ice glass.
UV resistance
The interlayer film has the function of filtering ultraviolet rays; the special PVB film can make laminated glass weaken the transmission of sunlight, effectively block ultraviolet rays, reduce the fading of indoor fabrics. The color PVB interlayer film has different light transmittance, and can control the ultraviolet and heat gain as needed. It will not block the penetration of visible light .
 Sea Pointe Design & Remodel

Add some champagne bronze hardware for a pop of class!
Bathroom - coastal 3/4 white tile and porcelain tile porcelain tile, multicolored floor and single-sink bathroom idea in Orange County with shaker cabinets, white cabinets, a one-piece toilet, beige walls, an undermount sink, quartz countertops, beige countertops, a niche and a built-in vanity
Bathroom - coastal 3/4 white tile and porcelain tile porcelain tile, multicolored floor and single-sink bathroom idea in Orange County with shaker cabinets, white cabinets, a one-piece toilet, beige walls, an undermount sink, quartz countertops, beige countertops, a niche and a built-in vanity
 KraftMaster Renovations
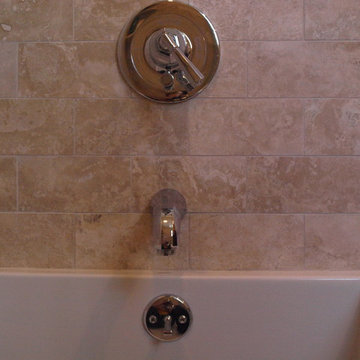
Polished chrome fixtures add a bit of class and sparkle.
Inspiration for a mid-sized transitional master beige tile and travertine tile ceramic tile and beige floor bathroom remodel in Newark with flat-panel cabinets, brown cabinets, a one-piece toilet, beige walls, an undermount sink and granite countertops
Inspiration for a mid-sized transitional master beige tile and travertine tile ceramic tile and beige floor bathroom remodel in Newark with flat-panel cabinets, brown cabinets, a one-piece toilet, beige walls, an undermount sink and granite countertops
 Twilly and Fig
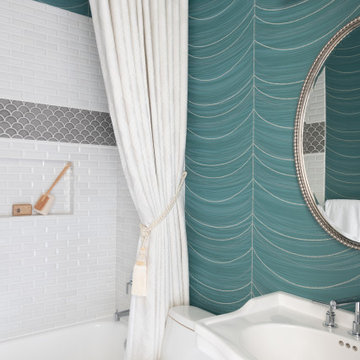
This transitional guest bathroom features timeless white subway tile, contemporary grey fish scale banding, and a neutral patterned floor tile. Teal wallpaper, a custom embroidered shower treatment, and a nickel mirror give this bath sophistication and class. A contemporary polished chrome faucet and chrome vanity light add the finishing touch.

 Michelle Berwick Design

Again let’s have some fun with kids spaces. Here we filled the tub with festive balls.
DESIGNER TIP: Fill the bottom of the tub first with boxes and bags and then put the balls on top. That way you only need half the amount. It’s an unexpected touch of whimsy and now my kiddos won’t let me take them out. I’m officially going to have the smelly kids in class
 Bhupinder Singh
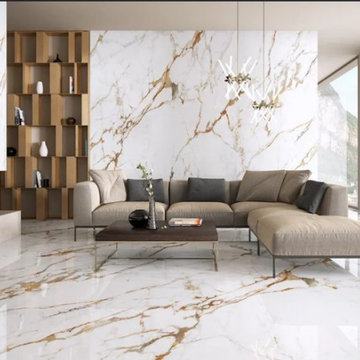
If you're searching for the most reliable, stylish, and durable flooring options, BRCeramics offers the best solution with its extensive range of “floor tiles”. As one of the leading “tile stores” in India, BRCeramics combines design, quality, and functionality to deliver tiles that enhance both residential and commercial spaces. https://brceramics.com/floors-tiles |
https://brceramics.com/discover-the-best-floor-tiles-for-your-home
 Signature Custom Homes
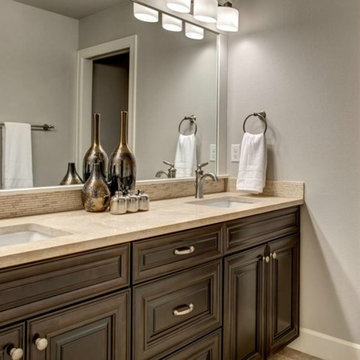
Here we have a traditional home we created in the Mercer Island area. Our design team worked with the client to achieve a class bright design with natural elements added. The large windows in the living room and tall ceilings give the feeling of more space and light. We hope you enjoy the Master bathroom solid surfaces and the fireplaces.
 John Mangini, LLC
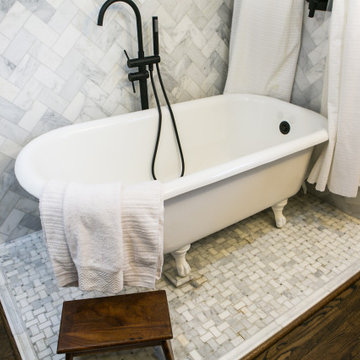
Beautiful subway marble wall on walls surrounding original class foot tub, with addition of shower fixtures. Floor was refinished original hardwood with a featured mosaic marble tile directly beneath tub.


 Alair Homes Plano
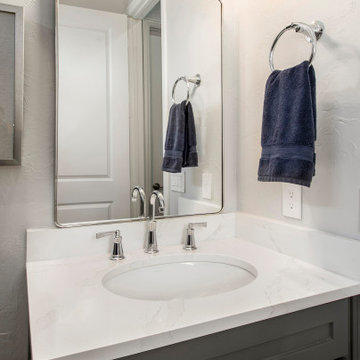
Our clients came to us wanting to update their Heather Ridge Estates 2006 Frisco home. They had lived in the home for over 10 years and were ready for a change but didn’t want to move. They lived directly across from Cottonwood Park, so they definitely weren’t going to find that view anywhere else! They wanted to lighten up the kitchen without removing or painting the beautiful dark wood cabinets and they wanted to update two bathrooms. In the master bathroom, they wanted to keep the cabinets but paint them but wanted to gut and replace everything else. They wanted to do the same in the guest bath, which was very traditional. They wanted something more modern with clean lines.
In the kitchen, we installed sleek Silestone Calacatta Gold Quartz- polished countertops with a timeless Emser Motif in Lace White 4x12 backsplash. Class stainless Moen Arbor MotionSense Wave High Arc Kitchen Faucet was installed above their Blanco Silgranit double bowl undermount sink. The existing floors remained as is and they kept their existing pendant lights that hung over the kitchen peninsula but it all looks different now. Before, this kitchen was much darker, but now, it is classic and timeless.
In the master bathroom, the cabinets were painted Sherwin Williams Elephant Ear and topped them with polished Silestone Calacatta Gold Quartz. Greyson vanity lights in polished chrome were installed above each his and hers sinks. Two Kohler Caxton Oval 17x14 under-mount bathroom sinks were installed with polished chrome Kohler Archer sink faucet. The shower was completely gutted and redone. The shower floor is a cool Bedrosians Hemisphere Floor & Wall Mosaic in Balboa tile. Shower sidewalls, as well as the main floor tile, is Purestone 12x24 tile in Bianco Matte Finish. Kohler Artifacts Showerhead with Katalyst Spray in Polished Chrome was installed, as well as a shower arm. Kohler Archer Deck-mount bath faucet in polished chrome was installed. The tub deck was changed to the Purestone 12x24 tile in Bianco with a Matte Finish. Purestone 12x24 tile in Bianco Muretto Textured Finish was used for the Tub/Shower Accent Back Wall.
In their guest bath, everything except the bathtub was replaced. We started with a Shaker style Chiffon painted finish single vanity by Quality Cabinets, topped with polished Silestone Calacatta Gold Quartz. Our clients chose a Kohler Caxton Oval 17x14 under-mount bathroom sink and Kohler Archer Sink Faucet keeping consistency throughout their house. Kohler Archer hardware was also used in the bathtub/shower combo. An Ashton 3 Light 23" wide vanity light with clear glass shades in polished chrome was installed above the 25.6” Travis Round Wood Accent Mirror to finish it off. This bathroom is completely renewed and classic, as is the master bathroom and their kitchen!
 Modern Citi Group: Renovations & Remodeling

Modern Citi Group recently completed this remarkable condo renovation project in Jersey City, tailored to meet the distinct tastes of a homeowner seeking a space that exudes feminine charm and personalized elegance.
This full renovation included a complete overhaul of the look of this home, incorporating the client's very specific desires. Our design team worked closely with the client to ensure the alignment of vision and brought to life the dreams of the client.
Every renovation project starts with the planning phase led by the project planners. At the at-home visit, Anna captured a 360 tour of the apartment to get accurate measurements and fast-track the project. As the project progressed, the client was able to keep track of costs and enjoy simulations on her client dashboard. The planning process went smoothly, and the client was very happy with the results.
To achieve this feminine look, bespoke light fixtures and carefully selected wallpaper were installed to create a refined ambiance. Going above and beyond, the project also incorporated cutting-edge technology, including a smart toilet and bidet. Every inch of space in the home reflects the client's exact desires and taste.
This comprehensive endeavor focused on transforming the residence, encompassing a full-scale renovation of the kitchen, living room, bedrooms, and two bathrooms. The team refinished the floors, ceilings and walls - integrating elements that resonated with the homeowner's vision for a space that harmoniously blends femininity, class, and timeless elegance.
The end result is a meticulously crafted home that not only reflects the homeowner's individual style but also stands as a testament to Modern Citi Group's commitment to delivering sophisticated and personalized living spaces.
 Chaffey Building Group
Soundview Photography
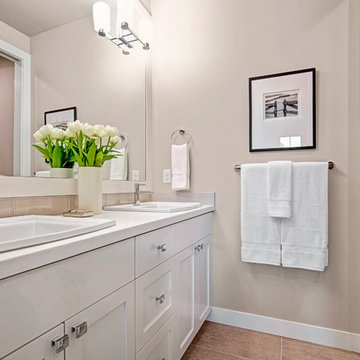
Arts and crafts ceramic tile porcelain tile bathroom photo in Seattle with white cabinets, a one-piece toilet, gray walls, an undermount sink, white countertops and solid surface countertops
Arts and crafts ceramic tile porcelain tile bathroom photo in Seattle with white cabinets, a one-piece toilet, gray walls, an undermount sink, white countertops and solid surface countertops
14