
Search results for "Class residing" in Home Design Ideas
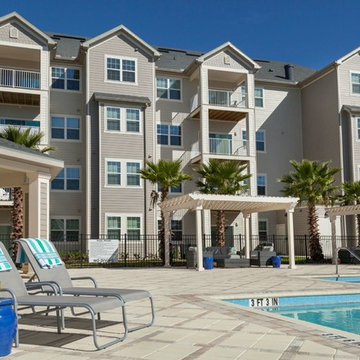

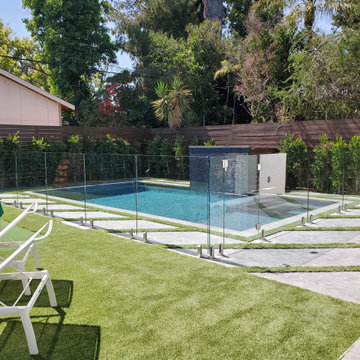
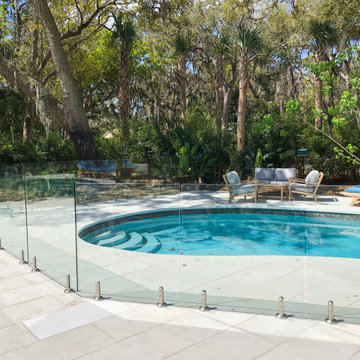
 AquaView Fencing - Serving North America
Aquaview frameless glass pool fencing suits a wide range of applications from private residences to commercial developments. Merging design from the most prestigious world-class resorts and hotels with American ingenuity and dedication for safety, the Aquaview line of products truly represent a new affordable approach to landscape design.
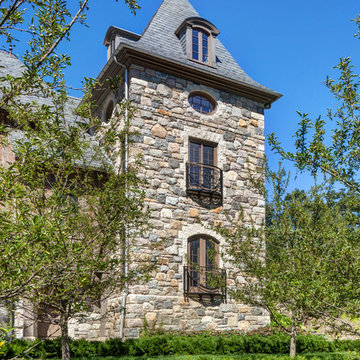
 Charles Hilton Architects
HOBI Award 2013 - Winner - Best Exterior Home Feature
HOBI Award 2013 - Winner - Custom Home of the Year
HOBI Award 2013 - Winner - Project of the Year
HOBI Award 2013 - Winner - Best Custom Home 6,000-7,000 SF
HOBI Award 2013 - Winner - Best Remodeled Home $2 Million - $3 Million
Brick Industry Associates 2013 Brick in Architecture Awards 2013 - Best in Class - Residential- Single Family
AIA Connecticut 2014 Alice Washburn Awards 2014 - Honorable Mention - New Construction
athome alist Award 2014 - Finalist - Residential Architecture
Find the right local pro for your project
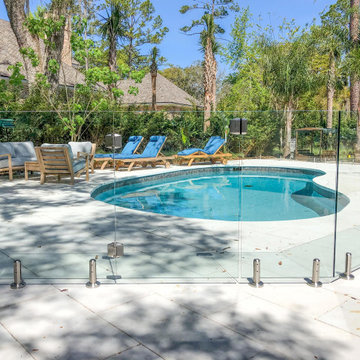 AquaView Fencing - Serving North America
Aquaview frameless glass pool fencing suits a wide range of applications from private residences to commercial developments. Merging design from the most prestigious world-class resorts and hotels with American ingenuity and dedication for safety, the Aquaview line of products truly represent a new affordable approach to landscape design.
 AquaView Fencing - Serving North America
Aquaview frameless glass pool fencing suits a wide range of applications from private residences to commercial developments. Merging design from the most prestigious world-class resorts and hotels with American ingenuity and dedication for safety, the Aquaview line of products truly represent a new affordable approach to landscape design.
 DigitsDesign.eu
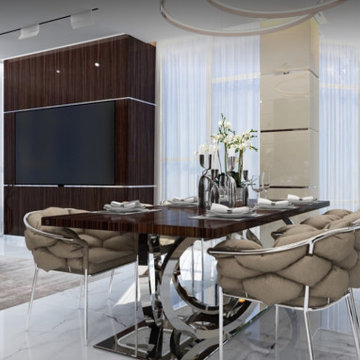
Jasmine Garden is a modern business class residential estate complex situated in a quiet part of Jurmala city, 700 meters away from the sea. Four buildings of this project are named after garden jasmine sorts – Luisa, Patricia, Stephanie and Aurelia, and have 48 fully finished apartments with spacious terraces. Ground level parking and access to the underground parking are located in the jasmine-covered territory of the complex, which is surrounded by fence. Children playground and well-arranged green park with recreation area are located near the building. Designbox Studio responsible task in this project was to provide these 48 apartments with the comfort of interior design.
Jasmine Garden residential complex offers a wide range of services and amenities for comfortable living. The apartments are designed in a modern style with high-quality materials. Each apartment has everything necessary for comfortable living, including a terrace with a view of the picturesque landscape.
The complex is surrounded by a fence and equipped with video surveillance to ensure the safety of residents. Residents also have access to underground parking and guest parking spaces.
For leisure and entertainment, the complex features well-maintained greenery, a children’s playground, and a park with comfortable areas for relaxation and picnics. Thanks to its close proximity to the sea, residents can enjoy beautiful beaches and landscapes and spend their free time in nature.
 Linda Perry Design Inc.

Example of a large beach style master carpeted and beige floor bedroom design in Miami with beige walls

Sponsored
Columbus, OH

Wannemacher Interiors
Customized Award-Winning Interior Design Solutions in Franklin Cnty OH
 Charles Hilton Architects
HOBI Award 2013 - Winner - Custom Home of the Year
HOBI Award 2013 - Winner - Project of the Year
HOBI Award 2013 - Winner - Best Custom Home 6,000-7,000 SF
HOBI Award 2013 - Winner - Best Remodeled Home $2 Million - $3 Million
Brick Industry Associates 2013 Brick in Architecture Awards 2013 - Best in Class - Residential- Single Family
AIA Connecticut 2014 Alice Washburn Awards 2014 - Honorable Mention - New Construction
athome alist Award 2014 - Finalist - Residential Architecture
Charles Hilton Architects
Robert Benson Photography
Davenport North Interior Design
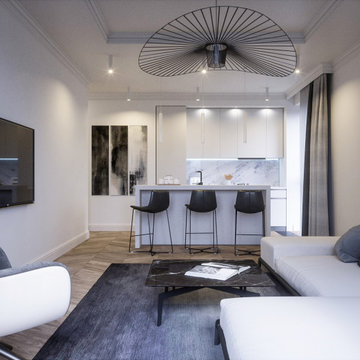 DigitsDesign.eu
Jasmine Garden is a modern business class residential estate complex situated in a quiet part of Jurmala city, 700 meters away from the sea. Four buildings of this project are named after garden jasmine sorts – Luisa, Patricia, Stephanie and Aurelia, and have 48 fully finished apartments with spacious terraces. Ground level parking and access to the underground parking are located in the jasmine-covered territory of the complex, which is surrounded by fence. Children playground and well-arranged green park with recreation area are located near the building. Designbox Studio responsible task in this project was to provide these 48 apartments with the comfort of interior design.
Jasmine Garden residential complex offers a wide range of services and amenities for comfortable living. The apartments are designed in a modern style with high-quality materials. Each apartment has everything necessary for comfortable living, including a terrace with a view of the picturesque landscape.
The complex is surrounded by a fence and equipped with video surveillance to ensure the safety of residents. Residents also have access to underground parking and guest parking spaces.
For leisure and entertainment, the complex features well-maintained greenery, a children’s playground, and a park with comfortable areas for relaxation and picnics. Thanks to its close proximity to the sea, residents can enjoy beautiful beaches and landscapes and spend their free time in nature.
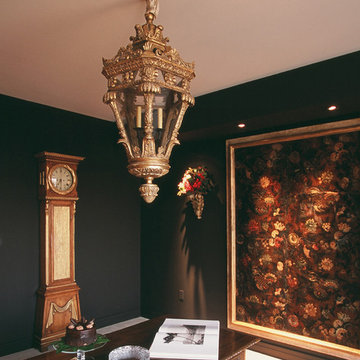
 User
UserMichael Merrill Design Studio was invited to participate in a special tribute to the major donors to the San Francisco Fall Antiques Show in 2007. A lush wall color, like a very deep shadow, provides a dramatic ground against which to view the remarkable antiques and world-class reproductions. The event was held at The Four Seasons Residences, of course.
Photos © Fred Lyon
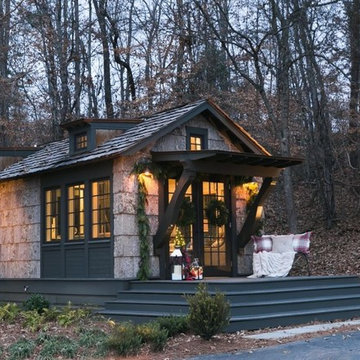
 BarkClad
We Are Extremely Proud That Designer Cottages A Berkshire Hathaway Company Has Chosen to Use Our Exterior Poplar Bark For Their Low Country Cottage
Designer Cottages feature floor plans that maximize every inch. Fashionably integrated storage options. A classic design from a leading architect. Whether you seek a primary residence, leisurely getaway home, a deluxe mother-in-law suite or a downsize with hand-picked amenities, Designer Cottages is the choice for world-class, luxury living.
All Designer Cottages are designed by Architect Jeffrey Dungan. Jeff’s discovered a love for art and drawing at a young age while growing up on his family farm in rural Alabama. Dungan’s creative work can be seen throughout North and Central America.
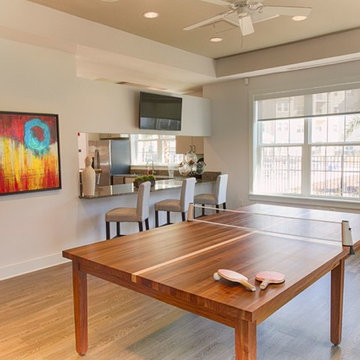

 Kadlec Architecture + Design
Having successfully designed the then bachelor’s penthouse residence at the Waldorf Astoria, Kadlec Architecture + Design was retained to combine 2 units into a full floor residence in the historic Palmolive building in Chicago. The couple was recently married and have five older kids between them all in their 20s. She has 2 girls and he has 3 boys (Think Brady bunch). Nate Berkus and Associates was the interior design firm, who is based in Chicago as well, so it was a fun collaborative process.
Details:
-Brass inlay in natural oak herringbone floors running the length of the hallway, which joins in the rotunda.
-Bronze metal and glass doors bring natural light into the interior of the residence and main hallway as well as highlight dramatic city and lake views.
-Billiards room is paneled in walnut with navy suede walls. The bar countertop is zinc.
-Kitchen is black lacquered with grass cloth walls and has two inset vintage brass vitrines.
-High gloss lacquered office
-Lots of vintage/antique lighting from Paris flea market (dining room fixture, over-scaled sconces in entry)
-World class art collection
Photography: Tony Soluri, Interior Design: Nate Berkus Interiors and Sasha Adler Design


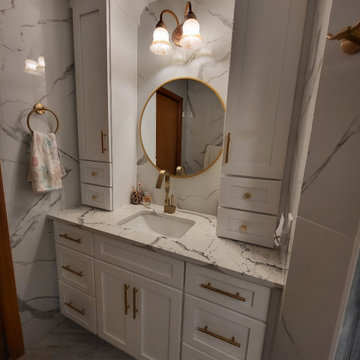
 World Class Kitchen and Bath
Designers Choice Cabinetry - Door Style: Atlas 231 FP - Finish: Radiant White
Features: Two 60” Tall Towers with Two Drawers in Each, 90” Tall Pantry Cabinet, and Cove Crown Molding Treatment
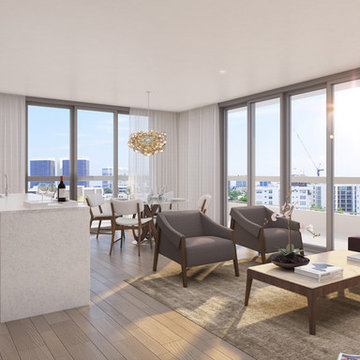
 Casa Verde Bay Harbor Islands
Casa Verde stylish Residences feature: Six large open floor plans, from 1,449 sq. ft.; master suites with walk-in closets; bathrooms with standing showers; dedicated his and hers vanities; separate water closets; deep terraces for entertaining; world-class fixtures and finishes and incredible views of Indian creek, Miami and Miami Beach.
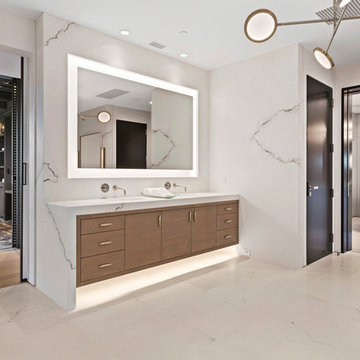
 DHD Architecture and Interior Design
"Dramatically positioned along Pelican Crest's prized front row, this Newport Coast House presents a refreshing modern aesthetic rarely available in the community. A comprehensive $6M renovation completed in December 2017 appointed the home with an assortment of sophisticated design elements, including white oak & travertine flooring, light fixtures & chandeliers by Apparatus & Ladies & Gentlemen, & SubZero appliances throughout. The home's unique orientation offers the region's best view perspective, encompassing the ocean, Catalina Island, Harbor, city lights, Palos Verdes, Pelican Hill Golf Course, & crashing waves. The eminently liveable floorplan spans 3 levels and is host to 5 bedroom suites, open social spaces, home office (possible 6th bedroom) with views & balcony, temperature-controlled wine and cigar room, home spa with heated floors, a steam room, and quick-fill tub, home gym, & chic master suite with frameless, stand-alone shower, his & hers closets, & sprawling ocean views. The rear yard is an entertainer's paradise with infinity-edge pool & spa, fireplace, built-in BBQ, putting green, lawn, and covered outdoor dining area. An 8-car subterranean garage & fully integrated Savant system complete this one of-a-kind residence. Residents of Pelican Crest enjoy 24/7 guard-gated patrolled security, swim, tennis & playground amenities of the Newport Coast Community Center & close proximity to the pristine beaches, world-class shopping & dining, & John Wayne Airport." via Cain Group / Pacific Sotheby's International Realty
Photo: Chris Snitko
 DHD Architecture and Interior Design
"Dramatically positioned along Pelican Crest's prized front row, this Newport Coast House presents a refreshing modern aesthetic rarely available in the community. A comprehensive $6M renovation completed in December 2017 appointed the home with an assortment of sophisticated design elements, including white oak & travertine flooring, light fixtures & chandeliers by Apparatus & Ladies & Gentlemen, & SubZero appliances throughout. The home's unique orientation offers the region's best view perspective, encompassing the ocean, Catalina Island, Harbor, city lights, Palos Verdes, Pelican Hill Golf Course, & crashing waves. The eminently liveable floorplan spans 3 levels and is host to 5 bedroom suites, open social spaces, home office (possible 6th bedroom) with views & balcony, temperature-controlled wine and cigar room, home spa with heated floors, a steam room, and quick-fill tub, home gym, & chic master suite with frameless, stand-alone shower, his & hers closets, & sprawling ocean views. The rear yard is an entertainer's paradise with infinity-edge pool & spa, fireplace, built-in BBQ, putting green, lawn, and covered outdoor dining area. An 8-car subterranean garage & fully integrated Savant system complete this one of-a-kind residence. Residents of Pelican Crest enjoy 24/7 guard-gated patrolled security, swim, tennis & playground amenities of the Newport Coast Community Center & close proximity to the pristine beaches, world-class shopping & dining, & John Wayne Airport." via Cain Group / Pacific Sotheby's International Realty
Photo: Chris Snitko

Sponsored
Columbus, OH
Wannemacher Interiors
Customized Award-Winning Interior Design Solutions in Franklin Cnty OH
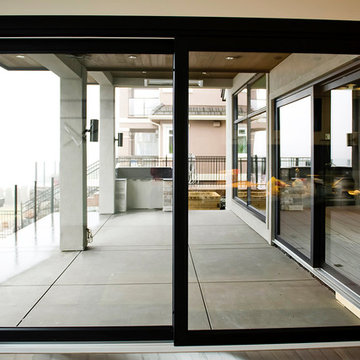
 Westeck Windows and Doors
Lift and Slide Doors are widely used in top class building structures, such as bungalows or villas, luxurious or boutique hotels, premium quality condominiums and showrooms. This system is able to satisfy the most stringent requirement in terms of weather tightness, thermal and acoustic insulation, thus providing the residents with the highest level of comfort and greatly enhances the inhabitant’s living or working environment. Westeck Windows and DoorsWesteck Windows and Doors
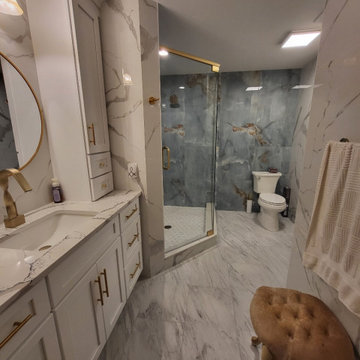 World Class Kitchen and Bath
Designers Choice Cabinetry - Door Style: Atlas 231 FP - Finish: Radiant White
Features: Two 60” Tall Towers with Two Drawers in Each, 90” Tall Pantry Cabinet, and Cove Crown Molding Treatment
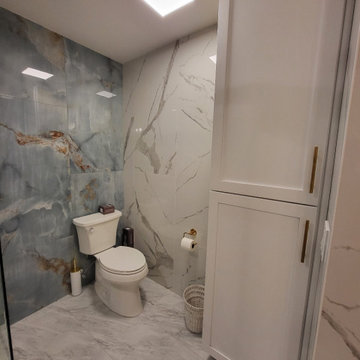 World Class Kitchen and Bath
Designers Choice Cabinetry - Door Style: Atlas 231 FP - Finish: Radiant White
Features: Two 60” Tall Towers with Two Drawers in Each, 90” Tall Pantry Cabinet, and Cove Crown Molding Treatment
8