
Search results for "Class size" in Home Design Ideas
 Mauricio Nava Design, LLC
John Paul Key and Chuck Williams
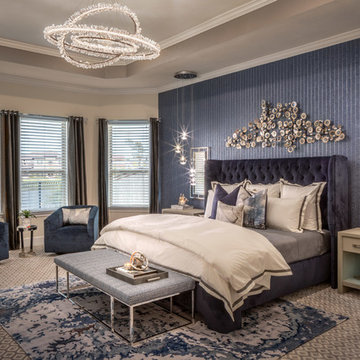
Large minimalist master carpeted and gray floor bedroom photo in Houston with white walls and no fireplace
Large minimalist master carpeted and gray floor bedroom photo in Houston with white walls and no fireplace

 ADLA Studio

Inspiration for a large contemporary drought-tolerant and partial sun backyard gravel retaining wall landscape in Austin.
Find the right local pro for your project
 Redl World Class Kitchens
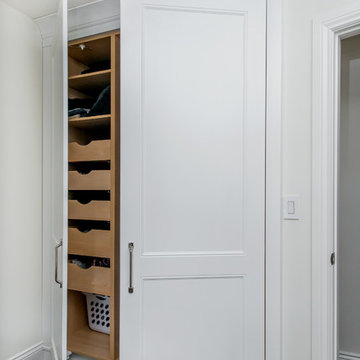
Interior shelving, drawers and hanging storage is designed perfectly to maximize space.
Redl Kitchens
156 Jessop Avenue
Saskatoon, SK S7N 1Y4
10341-124th Street
Edmonton, AB T5N 3W1
1733 McAra St
Regina, SK, S4N 6H5

 Exscape Designs

Patio - mid-sized traditional backyard gravel patio idea in Cleveland with a fire pit and no cover

 Gibbons, Fortman & Associates, Ltd.

Guest room and guest bath. The guest suite is lavish in detail. Panelization of the walls create the backdrop for the owner's furniture and period wall paper. The guest bath is a jewel box of trim with inset antique mirrors.
Photography by Tony Soluri




 FineLine Kitchens, Inc.
Our designer has achieved a stylish look by combining dark cabinets and light-colored marbles.

 Windhill+Co.
This Winchester home was love at first sight for this young family of four. The layout lacked function, had no master suite to speak of, an antiquated kitchen, non-existent connection to the outdoor living space and an absentee mud room… yes, true love. Windhill Builders to the rescue! Design and build a sanctuary that accommodates the daily, sometimes chaotic lifestyle of a busy family that provides practical function, exceptional finishes and pure comfort. We think the photos tell the story of this happy ending. Feast your eyes on the kitchen with its crisp, clean finishes and black accents that carry throughout the home. The Imperial Danby Honed Marble countertops, floating shelves, contrasting island painted in Benjamin Moore Timberwolfe add drama to this beautiful space. Flow around the kitchen, cozy family room, coffee & wine station, pantry, and work space all invite and connect you to the magnificent outdoor living room complete with gilded iron statement fixture. It’s irresistible! The master suite indulges with its dreamy slumber shades of grey, walk-in closet perfect for a princess and a glorious bath to wash away the day. Once an absentee mudroom, now steals the show with its black built-ins, gold leaf pendant lighting and unique cement tile. The picture-book New England front porch, adorned with rocking chairs provides the classic setting for ‘summering’ with a glass of cold lemonade.
Joyelle West Photography

 JZMK Partners
Lindsay Stetson
Freestanding bathtub - cottage white tile and subway tile freestanding bathtub idea in Orange County with an undermount sink, shaker cabinets, white cabinets and white walls
Freestanding bathtub - cottage white tile and subway tile freestanding bathtub idea in Orange County with an undermount sink, shaker cabinets, white cabinets and white walls
 Mauricio Nava Design, LLC
Chuck Williams & John Paul Key
Example of a huge minimalist open concept porcelain tile and beige floor family room design in Houston with gray walls, a corner fireplace, a tile fireplace and a wall-mounted tv
Example of a huge minimalist open concept porcelain tile and beige floor family room design in Houston with gray walls, a corner fireplace, a tile fireplace and a wall-mounted tv
 Mauricio Nava Design, LLC
Chuck Williams
Large minimalist l-shaped dark wood floor eat-in kitchen photo in Houston with an undermount sink, flat-panel cabinets, dark wood cabinets, quartz countertops, gray backsplash, glass tile backsplash, stainless steel appliances and an island
Large minimalist l-shaped dark wood floor eat-in kitchen photo in Houston with an undermount sink, flat-panel cabinets, dark wood cabinets, quartz countertops, gray backsplash, glass tile backsplash, stainless steel appliances and an island

Sponsored
Plain City, OH

Kuhns Contracting, Inc.
Central Ohio's Trusted Home Remodeler Specializing in Kitchens & Baths
 CLASS DESIGN HOME
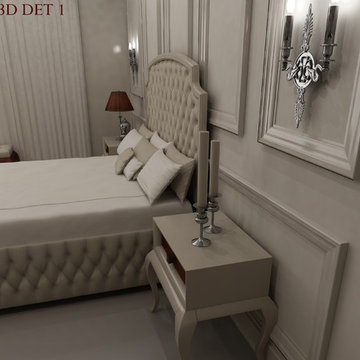
NANTES Collection. Queen bed .Headboard and bed base upholstered. $4,153.05
Nightstands with 1 drawer $1,102.50 each.
Upholstered bench: $1,228.00
Also available King and Full sizes.
Designed and manufactured in Spain. Available as pre-order: Lead time: 10-12 weeks.
For further information please contact us by email:contact@macraldesign.com or by phone: 305 471 9041.
 Guimar Urbina Interiors, Corp.
Emilio Collavino

Inspiration for a contemporary white floor and marble floor wine cellar remodel in Miami with storage racks
Inspiration for a contemporary white floor and marble floor wine cellar remodel in Miami with storage racks

 Trevor Fulmer Design
To create a colonial outdoor living space, we gut renovated this patio, incorporating heated bluestones, a custom traditional fireplace and bespoke furniture. The space was divided into three distinct zones for cooking, dining, and lounging. Firing up the built-in gas grill or a relaxing by the fireplace, this space brings the inside out.
 Beautiful Habitat: Design & Decoration

The existing kitchen was completely remodeled to create a compact chef's kitchen. The client is a true chef, who teaches cooking classes, and we were able to get a professional grade kitchen in an 11x7 footprint, complete with an island!
The South wall is the exposed brick original to the 1900's home. To compliment the brick, we chose a warm nutmeg stain in cherry cabinets.
The retro pendants are oversized to add a lot of interest in this small space. The dining set adds rustic charm with a distressed and gray finish.
Complete Kitchen remodel to create a Chef's kitchen
Open shelving for storage and display
Gray subway tile
Pendant lights

Sponsored
Westerville, OH

Inspired Closets Columbus
Innovative & Creative Custom Closet Designer Servicing Franklin County
 Rockport Doors & Closets Inc.

Walk-in closet - mid-sized transitional gender-neutral dark wood floor walk-in closet idea in Boston with recessed-panel cabinets and white cabinets

 Katie Grace Designs
Living room - traditional formal medium tone wood floor living room idea in Little Rock with beige walls, a standard fireplace, a stone fireplace and no tv

 Doug Walter Architect
A main floor powder room vanity in a remodelled home outside of Denver by Doug Walter, Architect. Custom cabinetry with a bow front sink base helps create a focal point for this geneously sized powder. The w.c. is in a separate compartment adjacent. Construction by Cadre Construction, Englewood, CO. Cabinetry built by Genesis Innovations from architect's design. Photography by Emily Minton Redfield
10