
Search results for "Class size" in Home Design Ideas
 First Class Wood Flooring

Living room - large traditional formal and open concept light wood floor living room idea in New York with beige walls

 Design Vision Studio
Jesse Young Property & Real Estate Photography -
Starting with a loft residence that was originally a church, the home presented an architectural design challenge. The new construction was out of balance and sterile in comparison. The intent of the design was to honor and compliment the existing millwork, plaster walls, and large stained glass windows. Timeless furnishings, custom cabinetry, colorful accents, art and lighting provide the finishing touches, leaving the client thrilled with the results. This design is now worthy of its character.
 First Class Wood Flooring

Example of a large island style master light wood floor bedroom design in New York with gray walls
Find the right local pro for your project
 Jessica Risko Smith Interior Design
Lepere Studio

Large tuscan l-shaped terra-cotta tile eat-in kitchen photo in Santa Barbara with dark wood cabinets, marble countertops, white backsplash, stone slab backsplash, stainless steel appliances and an island
Large tuscan l-shaped terra-cotta tile eat-in kitchen photo in Santa Barbara with dark wood cabinets, marble countertops, white backsplash, stone slab backsplash, stainless steel appliances and an island
 splyce design
Sama Jim Canzian

Example of a mid-sized trendy brown three-story wood house exterior design in Vancouver with a shed roof
Example of a mid-sized trendy brown three-story wood house exterior design in Vancouver with a shed roof
 Steffanie Gareau Design
Stephani Buchman Photography

Large trendy master white tile and marble tile marble floor and white floor freestanding bathtub photo in Toronto with flat-panel cabinets, dark wood cabinets, brown walls, a vessel sink, quartz countertops and a hinged shower door
Large trendy master white tile and marble tile marble floor and white floor freestanding bathtub photo in Toronto with flat-panel cabinets, dark wood cabinets, brown walls, a vessel sink, quartz countertops and a hinged shower door
 Redl World Class Kitchens
Design - Atmosphere Interior Design
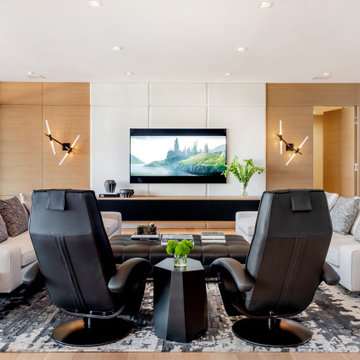
Large trendy walk-out light wood floor family room photo with no fireplace and a wall-mounted tv
Large trendy walk-out light wood floor family room photo with no fireplace and a wall-mounted tv

Sponsored
Columbus, OH

Wannemacher Interiors
Customized Award-Winning Interior Design Solutions in Franklin Cnty OH
 Redl World Class Kitchens
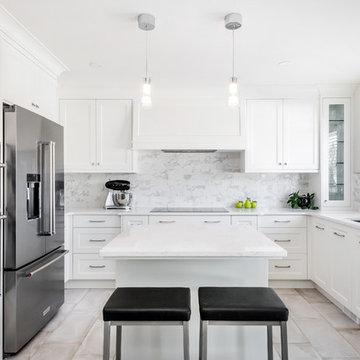
Example of a mid-sized transitional u-shaped porcelain tile and beige floor eat-in kitchen design with a double-bowl sink, shaker cabinets, quartz countertops, multicolored backsplash, subway tile backsplash, stainless steel appliances, an island and white countertops
 Redl World Class Kitchens

This kitchen uses depth and shape to create a beautiful space with three complimenting finishes.
Large trendy u-shaped concrete floor kitchen photo in Calgary with an undermount sink, flat-panel cabinets, white cabinets, quartz countertops, multicolored backsplash, mosaic tile backsplash, white appliances and an island
Large trendy u-shaped concrete floor kitchen photo in Calgary with an undermount sink, flat-panel cabinets, white cabinets, quartz countertops, multicolored backsplash, mosaic tile backsplash, white appliances and an island
 Redl World Class Kitchens

Example of a mid-sized classic stone slab and gray tile gray floor powder room design with raised-panel cabinets, white cabinets, gray walls, an undermount sink and gray countertops
 Redl World Class Kitchens
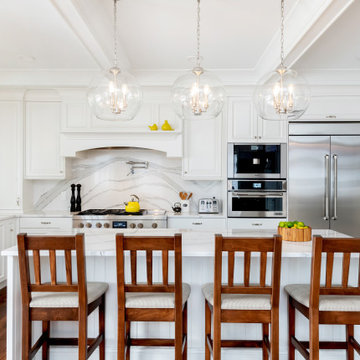
Inspiration for a large transitional l-shaped medium tone wood floor and brown floor kitchen remodel in Edmonton with raised-panel cabinets, white cabinets, quartz countertops, white backsplash, stone slab backsplash, stainless steel appliances, an island, white countertops and a farmhouse sink
 Redl World Class Kitchens
Design - Atmosphere Interior Design

Seated home bar - large contemporary light wood floor and beige floor seated home bar idea with an undermount sink, light wood cabinets, white backsplash, stone slab backsplash, black countertops and open cabinets
Seated home bar - large contemporary light wood floor and beige floor seated home bar idea with an undermount sink, light wood cabinets, white backsplash, stone slab backsplash, black countertops and open cabinets
 Redl World Class Kitchens
Design - Atmosphere Interior Design
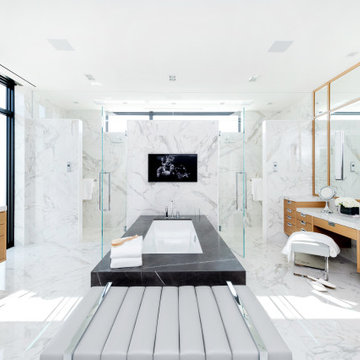
Inspiration for a large contemporary master white tile and marble tile marble floor and white floor double shower remodel with flat-panel cabinets, light wood cabinets, white walls, an undermount sink, marble countertops, white countertops, an undermount tub and a hinged shower door
Inspiration for a large contemporary master white tile and marble tile marble floor and white floor double shower remodel with flat-panel cabinets, light wood cabinets, white walls, an undermount sink, marble countertops, white countertops, an undermount tub and a hinged shower door

Sponsored
Sunbury, OH

J.Holderby - Renovations
Franklin County's Leading General Contractors - 2X Best of Houzz!
 Redl World Class Kitchens
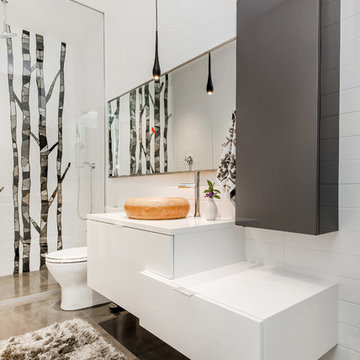
This ensuite continues the contemporary look of the home, featuring white high gloss and golden teak veneer.
Large trendy white tile ceramic tile bathroom photo in Calgary with flat-panel cabinets, white cabinets, white walls, a vessel sink and quartz countertops
Large trendy white tile ceramic tile bathroom photo in Calgary with flat-panel cabinets, white cabinets, white walls, a vessel sink and quartz countertops
 Redl World Class Kitchens

Example of a large trendy l-shaped light wood floor and beige floor eat-in kitchen design in Edmonton with a double-bowl sink, flat-panel cabinets, white cabinets, quartz countertops, gray backsplash, mosaic tile backsplash, stainless steel appliances, an island and white countertops
 Redl World Class Kitchens
Builder - Design + Build
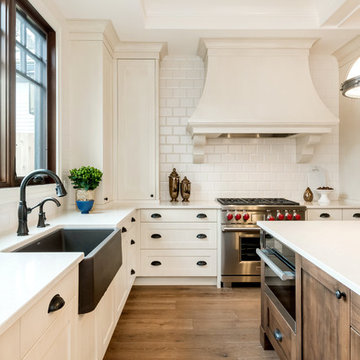
Inspiration for a large timeless l-shaped brown floor and medium tone wood floor kitchen remodel with a farmhouse sink, recessed-panel cabinets, quartz countertops, white backsplash, subway tile backsplash, stainless steel appliances, an island, white cabinets and white countertops
Inspiration for a large timeless l-shaped brown floor and medium tone wood floor kitchen remodel with a farmhouse sink, recessed-panel cabinets, quartz countertops, white backsplash, subway tile backsplash, stainless steel appliances, an island, white cabinets and white countertops
 Redl World Class Kitchens
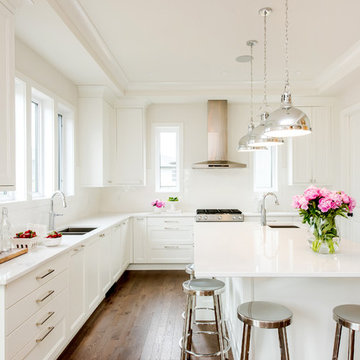
Large transitional l-shaped dark wood floor and brown floor kitchen photo with a double-bowl sink, shaker cabinets, white cabinets, white backsplash, stainless steel appliances, an island and white countertops

Sponsored
Columbus, OH

Trish Takacs Design
Award Winning & Highly Skilled Kitchen & Bath Designer in Columbus
 Redl World Class Kitchens
Design - Atmosphere Interior Design

Example of a large trendy master light wood floor bedroom design with multicolored walls and no fireplace
Example of a large trendy master light wood floor bedroom design with multicolored walls and no fireplace
 Redl World Class Kitchens

This ensuite continues the contemporary look of the home, featuring white high gloss and golden teak veneer.
Example of a large trendy master white tile ceramic tile bathroom design with flat-panel cabinets, white cabinets, white walls, a vessel sink and quartz countertops
Example of a large trendy master white tile ceramic tile bathroom design with flat-panel cabinets, white cabinets, white walls, a vessel sink and quartz countertops
 Redl World Class Kitchens
Design - Atmosphere Interior Design

Large trendy gender-neutral light wood floor and beige floor walk-in closet photo with flat-panel cabinets and white cabinets
Large trendy gender-neutral light wood floor and beige floor walk-in closet photo with flat-panel cabinets and white cabinets
9