
Search results for "Class size" in Home Design Ideas
 Shoreline Cabinet Company
Leigh Ann Monaghan
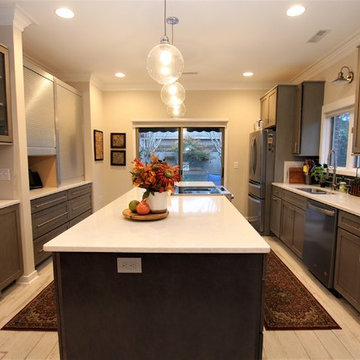
Eat-in kitchen - mid-sized transitional galley porcelain tile and white floor eat-in kitchen idea in Wilmington with an undermount sink, shaker cabinets, gray cabinets, quartz countertops, gray backsplash, ceramic backsplash, stainless steel appliances and an island
Eat-in kitchen - mid-sized transitional galley porcelain tile and white floor eat-in kitchen idea in Wilmington with an undermount sink, shaker cabinets, gray cabinets, quartz countertops, gray backsplash, ceramic backsplash, stainless steel appliances and an island
 Steveworks LLC
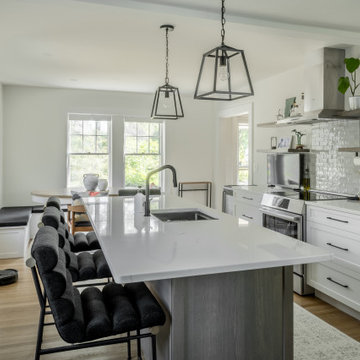
We removed the wall between the kitchen (foreground) and the seldom-used dining room to create a generous space for preparing food and entertaining. A large island with prep sink is positioned opposite the range. Beyond that is the dining table and a banquette that contains additional storage.
 World Class Outdoor Lighting Madison
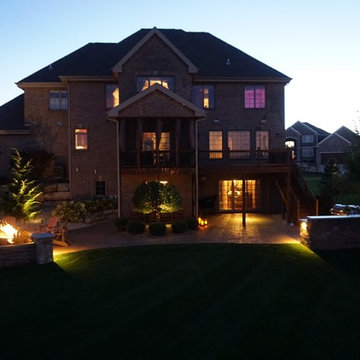
Example of a mid-sized transitional backyard concrete paver patio design with a fire pit
Find the right local pro for your project
 Shoreline Cabinet Company
Leigh Ann Monaghan
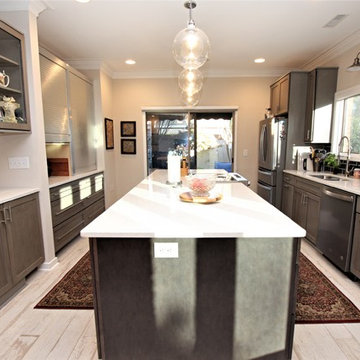
Example of a mid-sized transitional galley porcelain tile and white floor eat-in kitchen design in Wilmington with an undermount sink, shaker cabinets, gray cabinets, quartz countertops, gray backsplash, ceramic backsplash, stainless steel appliances and an island
Example of a mid-sized transitional galley porcelain tile and white floor eat-in kitchen design in Wilmington with an undermount sink, shaker cabinets, gray cabinets, quartz countertops, gray backsplash, ceramic backsplash, stainless steel appliances and an island
 ferrierArchitectureStudio

Example of a mid-sized minimalist master white tile and mosaic tile limestone floor and gray floor drop-in bathtub design in Los Angeles with an undermount sink, dark wood cabinets, a two-piece toilet, white walls and a hinged shower door
 The Nelson Brothers | Willis Allen Real Estate
Designed by Island Architects
Built by Smith Brothers Construction
Photography by Marc Weisberg

Inspiration for a large mediterranean l-shaped medium tone wood floor enclosed kitchen remodel in San Diego with a double-bowl sink, beaded inset cabinets, green cabinets, granite countertops, beige backsplash, custom tile backsplash, black appliances, beige walls and an island
Inspiration for a large mediterranean l-shaped medium tone wood floor enclosed kitchen remodel in San Diego with a double-bowl sink, beaded inset cabinets, green cabinets, granite countertops, beige backsplash, custom tile backsplash, black appliances, beige walls and an island
 The Nelson Brothers | Willis Allen Real Estate
Designed by Island Architects
Built by Smith Brothers Construction
Photography by Marc Weisberg
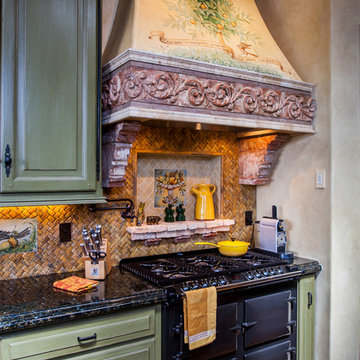
Example of a large tuscan l-shaped medium tone wood floor enclosed kitchen design in San Diego with a double-bowl sink, beaded inset cabinets, green cabinets, granite countertops, beige backsplash, custom tile backsplash, black appliances, beige walls and an island
Example of a large tuscan l-shaped medium tone wood floor enclosed kitchen design in San Diego with a double-bowl sink, beaded inset cabinets, green cabinets, granite countertops, beige backsplash, custom tile backsplash, black appliances, beige walls and an island


 Freeman Construction
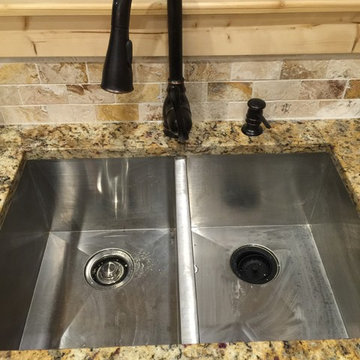
Inspiration for a mid-sized timeless u-shaped concrete floor eat-in kitchen remodel in Dallas with a double-bowl sink, raised-panel cabinets, light wood cabinets, granite countertops, beige backsplash, stone tile backsplash, stainless steel appliances and an island

Inspiration for a timeless freestanding desk carpeted and multicolored floor home office library remodel in DC Metro
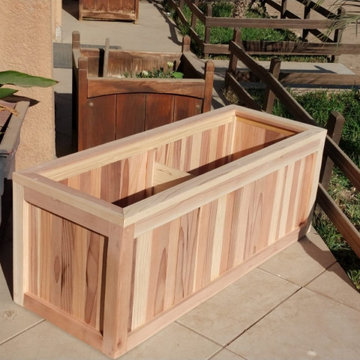
 Best Redwood
The redwood planter boxes are designed to make the difference in your garden, given its durability and classic design. Our planter boxes line has a variety of designs and sizes, using first class quality redwood.
100% solid redwood.
Your choice of premium stained or transparent sealant.
Features plenty long-term benefits, such as light weight, reliability, strength and resistance to decay, rot and weather elements.
No assembly required.
Home delivery.
Drain holes.
We offer the most popular measures in this webpage, however if you are looking for a custom size, please let us know, we customize the designs upon request as well.
 User
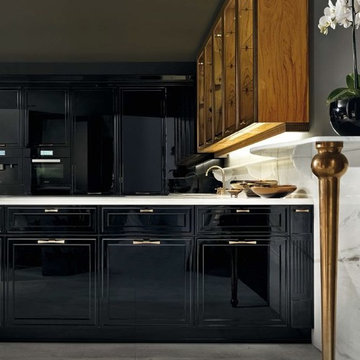
UserKitchen pantry - mid-sized transitional u-shaped light wood floor and gray floor kitchen pantry idea in San Francisco with recessed-panel cabinets, black cabinets, marble countertops, white backsplash, marble backsplash, paneled appliances, a peninsula and white countertops
 User
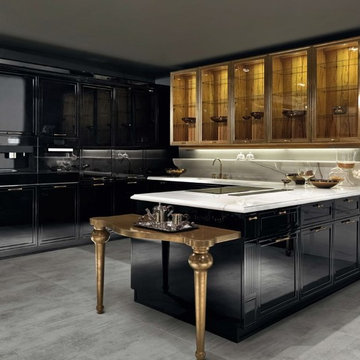
UserMid-sized transitional u-shaped light wood floor and gray floor kitchen pantry photo in San Francisco with recessed-panel cabinets, black cabinets, marble countertops, white backsplash, marble backsplash, paneled appliances, a peninsula and white countertops
 Latina Design-Build Group
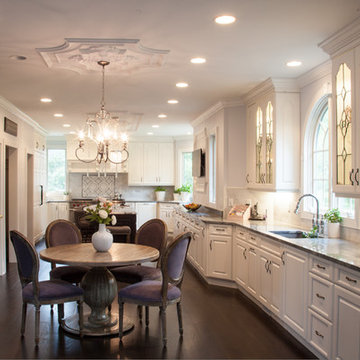
Enclosed kitchen - large transitional u-shaped dark wood floor and brown floor enclosed kitchen idea in Cleveland with a farmhouse sink, raised-panel cabinets, white cabinets, marble countertops, gray backsplash, marble backsplash, paneled appliances and an island

Sponsored
Delaware, OH

Buckeye Basements, Inc.
Central Ohio's Basement Finishing ExpertsBest Of Houzz '13-'21
 Latina Design-Build Group
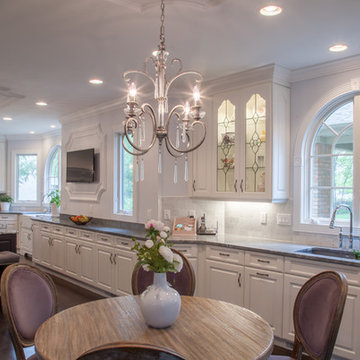
Large transitional u-shaped dark wood floor and brown floor enclosed kitchen photo in Cleveland with a farmhouse sink, raised-panel cabinets, white cabinets, marble countertops, gray backsplash, marble backsplash, paneled appliances and an island
 Valentini Kids Furniture Brooklyn NY

Italian Wall Unit VV 3919
Made in Italy
Perfect for both modern and contemporary styled interiors, this modular wall unit line offers lots of customization options so everyone could adjust the composition according to the individual's size and color requirements, creating an entertainment center of the dream. The wall unit line features lots of different units, that are available in several sizes and can wall mounted both vertically and horizontally. All the units from this entertainment center furniture collection are available in walnut, white ash, ivory ash and mink ash wood structure finishes as well as white and mud high gloss lacquers. The structure and the front doors of the same unit can be ordered in different finishes/lacquers to add unique and elegant contrast look to the wall unit design.
Features:
E1-Class ecological panels, which are produced exclusively through a wood recycling production process
The structure and the front in wood finishes are made of chipboard
The lacquered structures and fronts are made of REAL POLISH SCRATCH PROOF LACQUERING, which is non toxic and non allergic products
All the panels are 0.7" thick
Drawers mounted on metal runners with MDF bottom panel, height adjustable and soft-close system
Metal snap-on hinges with adjustable height
The starting price is for the VV Wall Unit Composition 3919 as shown in the main picture in Mink Ash / Ivory Ash finishes. (Consists of: Two Horizontal Hanging Units W47.2" each, TV Panel W47.2", Shelving Unit W47.2", Two Vertical Hanging Units H59" each).
Dimensions:
Wall Unit: W126" x D13.8" x H71"
Individual Components:
Horizontal Hanging Unit: W47.2" x D13.8" x H13.4"
Vertical Hanging Unit: W13.4" x D13.8" x H59"
TV Panel (wall mounted): W47.2" x D0.8" x H35.4"
Shelving Unit: W47.2" x D0.8" x H35.4"
 Godwin Construction LLC

White shaker style cabinets with white subway tile backsplash. Wolf range with stainless steel hood. Coffered ceiling with Rustic Glass Pendants. Brian Doherty Photography.
 Decor & Unique Pieces/ Decorating Den Interiors

Large elegant carpeted and gray floor enclosed dining room photo in Miami with gray walls and no fireplace

 Shoreline Cabinet Company
Leigh Ann Monaghan
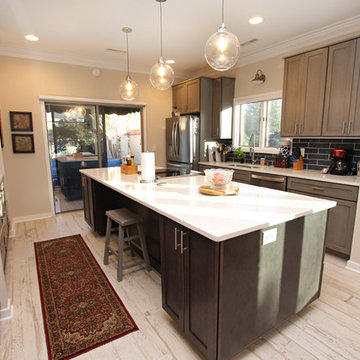
Example of a mid-sized transitional galley porcelain tile and white floor eat-in kitchen design in Wilmington with an undermount sink, shaker cabinets, gray cabinets, quartz countertops, gray backsplash, ceramic backsplash, stainless steel appliances and an island
Example of a mid-sized transitional galley porcelain tile and white floor eat-in kitchen design in Wilmington with an undermount sink, shaker cabinets, gray cabinets, quartz countertops, gray backsplash, ceramic backsplash, stainless steel appliances and an island
 World Class Outdoor Lighting Madison
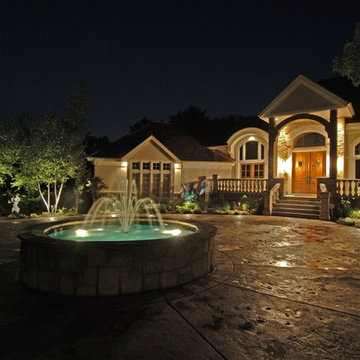
This is an example of a mid-sized traditional front yard concrete paver driveway.
 World Class Outdoor Lighting Madison
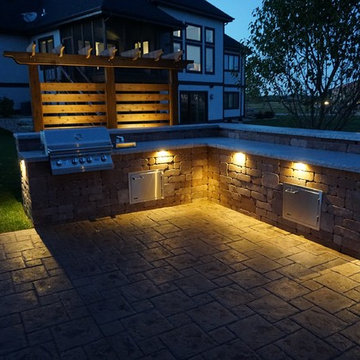
Example of a mid-sized transitional backyard concrete paver patio kitchen design
45