
Search results for "Class warfare" in Home Design Ideas



Find the right local pro for your project


 Euro Home Decor
We carry over 300,000 wallpaper rolls in stock from the latest European designers.
Visit our Toronto showroom and choose from over 2000 designs.
EURO HOME DECOR
4309 Steeles Ave W. Toronto, ON M3N 1V7
(416) 638-1638
STORE HOURS
Monday - Friday 9:00 am – 6:00 pm
Saturday 11:00 am – 5:00 pm
Sunday Closed

 Seeber Build
Handrail detail
Photography by Tanis Seeber, @ tanisphoto
Example of an urban staircase design in Vancouver
Example of an urban staircase design in Vancouver


 Malibu Wired
Small but powerful TruAudio Select Series speakers theater in West Hollywood accompanied by a Control4 automation system. Using a screen innovations acoustically transparent screen with a Salamander Designs cabinet that includes all AV equipment and even a mini fridge!
This space is a perfect example of the ultimate man cave.
Projection screen by Screen Innovations

Shades by Lutron Electronics

 Century Stair Company

These impressive double curved staircases create a grand entrance worthy of this exquisite custom home. Black-painted oak treads and handrail, which match the upstairs hardwood flooring, are paired with crisp white risers, establishing a bold foundation for the design, while a custom wrought-iron balustrade brings Old World craftsmanship to the space.
Rounded bullnose starting steps on each staircase provide an elegant invitation to ascend, softening the grand scale with graceful curves. Rising symmetrically on either side of the foyer, these staircases transform the entrance into an architectural statement that sets the tone for the entire residence.
1976-2026 © Century Stair Company

 Builder Boy
This lovely home near the beach needed a little TLC on the outside as well, so Builder Boy re-stuccoed the exterior and gave the wooden trim a fresh coat of color.
 Sheds Unlimited LLC
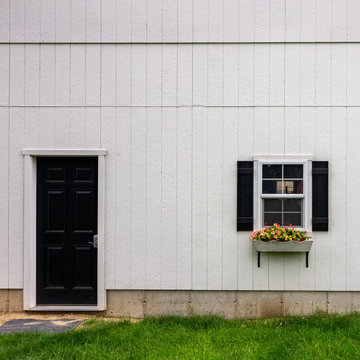
Smart panel T1-11 siding on a detached garage.
Example of a mid-sized classic detached two-car carport design in Boston
Example of a mid-sized classic detached two-car carport design in Boston

 Stono Construction LLC
Photography credit Colin Voigt, Charleston Home and Design Magazine
Example of a mid-sized minimalist u-shaped light wood floor eat-in kitchen design in Charleston with a farmhouse sink, beaded inset cabinets, gray cabinets, quartz countertops, multicolored backsplash, porcelain backsplash, stainless steel appliances and a peninsula
Example of a mid-sized minimalist u-shaped light wood floor eat-in kitchen design in Charleston with a farmhouse sink, beaded inset cabinets, gray cabinets, quartz countertops, multicolored backsplash, porcelain backsplash, stainless steel appliances and a peninsula







53