
Search results for "Classes completed" in Home Design Ideas
 Welch and Wandsworth LLC
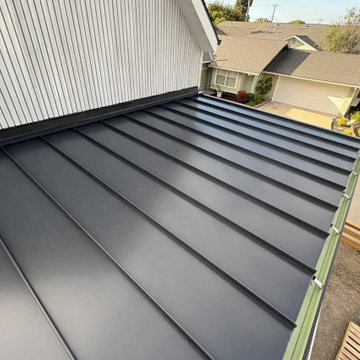
The assemblies a Chapter 7A rebuild is inspected against, built on our own projects across the greater Orange County and Los Angeles area. Class A roof assemblies, ember resistant venting, boxed eaves and tempered glazing. Every one of these is decided at framing, not at final inspection. We have not completed an Altadena rebuild, and we say so plainly.

 Lesley Glotzl
Todd Wright
Inspiration for a mid-sized eclectic guest bedroom remodel with blue walls and no fireplace
Inspiration for a mid-sized eclectic guest bedroom remodel with blue walls and no fireplace

 Avalon Architectural, Inc.
For this world-class ocean front location, Fleetwood Joiner and Avalon Architectural designed this contemporary masterpiece to maximize views and offset the landscaping with clean lines. While the front of the house is almost completely open to the beach views, the street side of the home provides privacy.
Find the right local pro for your project
 Art Van Furniture
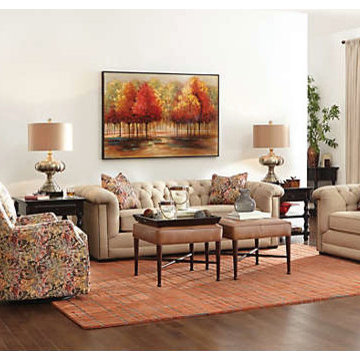
Chesterfield seating is a classic silhouette that conveys sophistication and class, and this room brings an updated take on its timeless style. The color palette offers the feeling of fireworks, with rich bursts of colors that are completed by an autumnal landscape painting. Brass lamps and leather bench ottomans are rich and refined, while the colorful rsug anchors it all with flair.
Like this look? Grab it by clicking here.
 Metro Reconstruction Services, Inc.
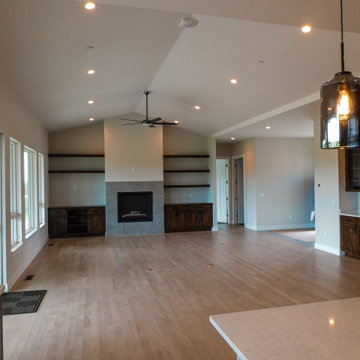
Interior – Complete new build. Custom Cabinets, Custom Breakfast Bar, Custom Wood Doors, Hardwood Floors, Walk-In ADA Tile Showers, Mother-In-law Suite with Kitchenet, Green Built Electric Heat & AC.
Exterior – Stucco, Stone, Concrete Patio’s, Composite Decking, Custom Fabricated Metal Handrails, Class A Fire Rated Roof
 Metro Reconstruction Services, Inc.
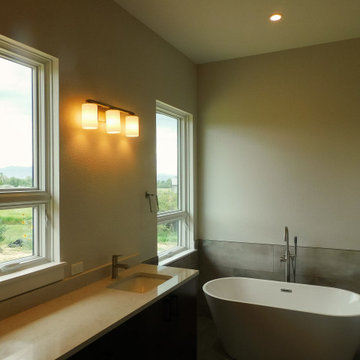
Interior – Complete new build. Custom Cabinets, Custom Breakfast Bar, Custom Wood Doors, Hardwood Floors, Walk-In ADA Tile Showers, Mother-In-law Suite with Kitchenet, Green Built Electric Heat & AC.
Exterior – Stucco, Stone, Concrete Patio’s, Composite Decking, Custom Fabricated Metal Handrails, Class A Fire Rated Roof
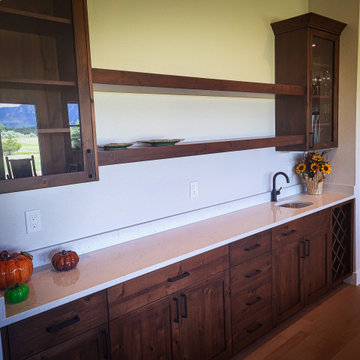 Metro Reconstruction Services, Inc.
Interior – Complete new build. Custom Cabinets, Custom Breakfast Bar, Custom Wood Doors, Hardwood Floors, Walk-In ADA Tile Showers, Mother-In-law Suite with Kitchenet, Green Built Electric Heat & AC.
Exterior – Stucco, Stone, Concrete Patio’s, Composite Decking, Custom Fabricated Metal Handrails, Class A Fire Rated Roof


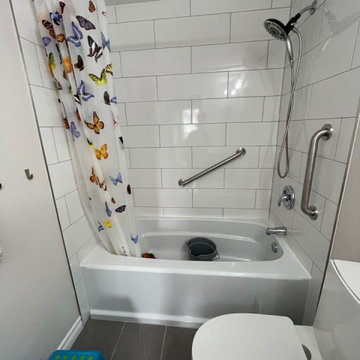
 DaMaren Renovations Inc.
Complete remodel of this main bath. New tub, tile, accessories, toilet, double vanity, flooring and paint. Splash of colour to add some class to this kid friendly bathroom space.

 Mullan Lighting
Beautiful kitchen design renovation showcasing a Scandinavian style.
This project was completed by Pollard Design Interiors.
Our Clifton railway clear class pendants offer a simple and stylish touch to this open air kitchen living area.
 Mullan Lighting
Beautiful kitchen design renovation showcasing a Scandinavian style.
This project was completed by Pollard Design Interiors.
Our Clifton railway clear class pendants offer a simple and stylish touch to this open air kitchen living area.
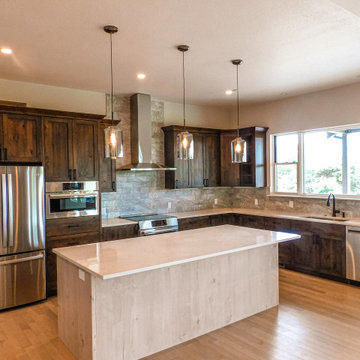 Metro Reconstruction Services, Inc.
Interior – Complete new build. Custom Cabinets, Custom Breakfast Bar, Custom Wood Doors, Hardwood Floors, Walk-In ADA Tile Showers, Mother-In-law Suite with Kitchenet, Green Built Electric Heat & AC.
Exterior – Stucco, Stone, Concrete Patio’s, Composite Decking, Custom Fabricated Metal Handrails, Class A Fire Rated Roof
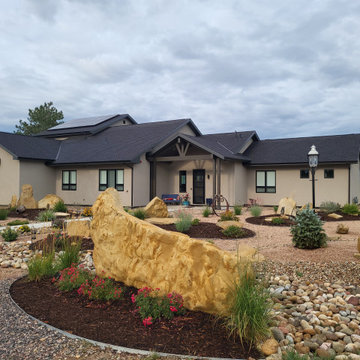 Metro Reconstruction Services, Inc.
Interior – Complete new build. Custom Cabinets, Custom Breakfast Bar, Custom Wood Doors, Hardwood Floors, Walk-In ADA Tile Showers, Mother-In-law Suite with Kitchenet, Green Built Electric Heat & AC.
Exterior – Stucco, Stone, Concrete Patio’s, Composite Decking, Custom Fabricated Metal Handrails, Class A Fire Rated Roof

 Armor Building Solutions
ARMOR Raised Panel Shutters are custom cut and painted for this newly constructed home in Nexton, Summerville, SC.
Raised Panel Shutters complete the look of the exteriors on these homes located in the new and growing Nexton Community. These elegant shutters are known for adding a touch of class, pairing well with virtually any style window for a complete and cohesive look. Custom designed and fabricated to your precise needs, you can be sure that our raised panel shutters will enrich your exterior with added style, curb appeal and value.

Sponsored
Columbus, OH

Hope Restoration & General Contracting
Columbus Design-Build, Kitchen & Bath Remodeling, Historic Renovations
 Armor Building Solutions
The warm black raised panels shutters and front door contrast against the colorful green on this newly constructed home in Charleston, SC.
Raised Panel Shutters complete the look of the exteriors on these homes located in the new and growing Nexton Community. These elegant shutters are known for adding a touch of class, pairing well with virtually any style window for a complete and cohesive look. Custom designed and fabricated to your precise needs, you can be sure that our raised panel shutters will enrich your exterior with added style, curb appeal and value.

 Smith & Sons Renovations & Extensions Australia
This beautiful renovation was completed for our clients on the Central Coast, NSW. They were wanting a complete internal upgrade, that created a bright, fresh interior, with a coastal feel. Easy flow and intriguing design, this modern space is the perfect place to entertain friends and family comfortably. Beautiful contrasts and simple colour scheme give this home a high class feel.
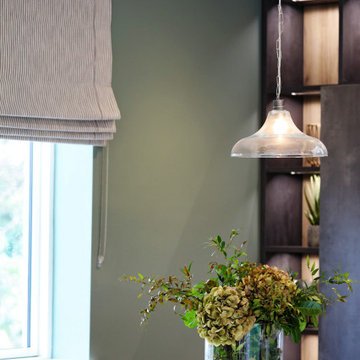 Mullan Lighting
Beautiful kitchen design renovation showcasing a Scandinavian style.
This project was completed by Pollard Design Interiors.
Our Clifton railway clear class pendants offer a simple and stylish touch to this open air kitchen living area.
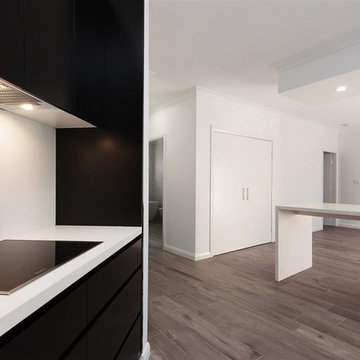 Smith & Sons Renovations & Extensions Australia
This beautiful renovation was completed for our clients on the Central Coast, NSW. They were wanting a complete internal upgrade, that created a bright, fresh interior, with a coastal feel. Easy flow and intriguing design, this modern space is the perfect place to entertain friends and family comfortably. Beautiful contrasts and simple colour scheme give this home a high class feel.

Sponsored
Columbus, OH
Hope Restoration & General Contracting
Columbus Design-Build, Kitchen & Bath Remodeling, Historic Renovations
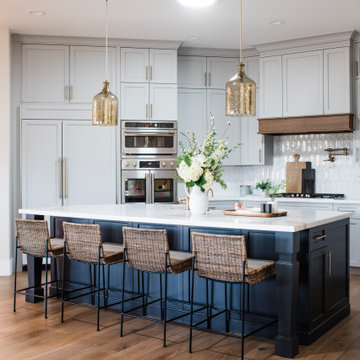
 Alisha Taylor Interiors
This modern Chandler Remodel project features a completely transformed kitchen with navy blue acting as neutral and wooden accents.
Eat-in kitchen - mid-sized coastal medium tone wood floor and brown floor eat-in kitchen idea in Phoenix with a farmhouse sink, recessed-panel cabinets, blue cabinets, marble countertops, white backsplash, stone tile backsplash, paneled appliances, an island and white countertops
Eat-in kitchen - mid-sized coastal medium tone wood floor and brown floor eat-in kitchen idea in Phoenix with a farmhouse sink, recessed-panel cabinets, blue cabinets, marble countertops, white backsplash, stone tile backsplash, paneled appliances, an island and white countertops

 DANIELLE Interior Design & Decor
Just because this white kitchen is small it still packs a punch. This "U shaped" Kitchen doesn't have any room for mistakes. Using a farmhouse sink, garden window, and a drawer dishwasher we maximized the space to its fullest potential. The Cambria Quartz countertops and marble mosaic backsplash keeps the tiny kitchen feeling light and open.
Designer completed by Danielle Perkins of Danielle Interior Design and Decor.
Maximizing the space you live in with Storage, Style and Function.
Photography by Taylor Abeel Photography.

 Joel Reis Architecture and Real Estate Photography
Corner shower - small mediterranean 3/4 multicolored tile corner shower idea in Los Angeles with shaker cabinets, green cabinets, a two-piece toilet, red walls, an undermount sink, marble countertops and a hinged shower door
8