
Search results for "Classes" in Home Design Ideas
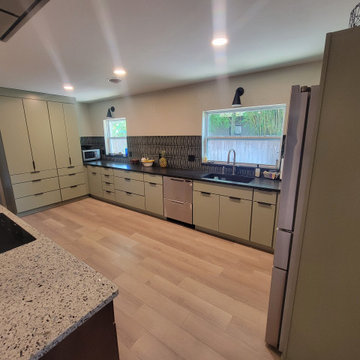
 World Class Kitchen and Bath
Designers Choice Cabinetry - Door Style: Mojave (Kitchen) / Lantana (Island) Finish: Sage Green (Kitchen) / Sundance Maple (Island)
Features: Blind Corner Base Cabinet with Half Moon Trays, Two Pantry Cabinets with Three Drawers in Each, Full Extension Double Waste Basket Pullout Cabinet, Easy Reach Cabinet with Two Wooden Lazy Susan Trays, Refrigerator Enclosure, 12” Base Pullout Cabinet, Oven Base Cabinet and Island featuring Decorative End Panels, Decorative Base Molding and Shaker Posts

 CLASS DESIGN HOME
Huge collection for bedroom, dining room and living room. Craftsman collection are designed and manufactured in Spain. Available as special order. Lead time: 12 weeks.
For further information please contact us by email to: contact@macraldesign.com or by phone: 305 471 9041


Find the right local pro for your project
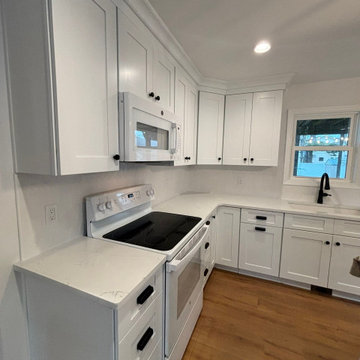
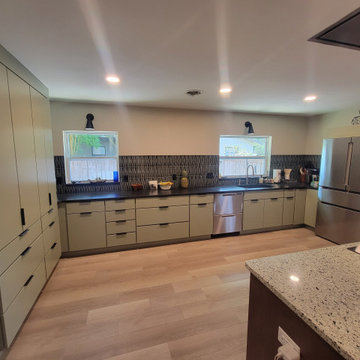 World Class Kitchen and Bath
Designers Choice Cabinetry - Door Style: Mojave (Kitchen) / Lantana (Island) Finish: Sage Green (Kitchen) / Sundance Maple (Island)
Features: Blind Corner Base Cabinet with Half Moon Trays, Two Pantry Cabinets with Three Drawers in Each, Full Extension Double Waste Basket Pullout Cabinet, Easy Reach Cabinet with Two Wooden Lazy Susan Trays, Refrigerator Enclosure, 12” Base Pullout Cabinet, Oven Base Cabinet and Island featuring Decorative End Panels, Decorative Base Molding and Shaker Posts
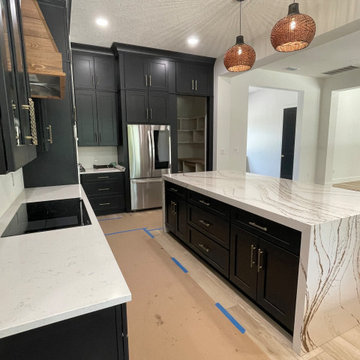 World Class Kitchen and Bath
Designers Choice Cabinetry - Door Style: Atlas 231 FP - Finish: Painted Black
Features: Custom Hidden Pantry Entrance, Two 30” Wide Upper Cabinets with Matching Interior and Clear Glass Doors, Full Extension Double Waste Basket Pullout, Combo Oven Cabinet, 15” Wide Pantry Cabinet, Refrigerator Enclosure, Decorative End Panels on Back Side of Island, Decorative Base Molding on Island, & Extra Large Cove Crown Molding Treatment
Contact Us Today for Your Free Quote!

 Soucie Horner, Ltd.
The clean, calm, restful interiors of this heart-of-the-city home are an antidote to urban living, and busy professional lives. As well, they’re an ode to enduring style that will accommodate the changing needs of the young family who lives here.
Photos by June Suthigoseeya

 World Class Pools
Concrete Pool with Vanishing Edge and Waterfall. Above the pool are a Hot Tub and a Cool Tub! That will seat 15. The Waterfall at its height of 12 foot acts as a jumping rock to plunge into the 12 deep end of the pool. The project also has two fire bowls on either side of the vanishing edge and two other separate fire pits at opposite sides of the outdoor living area. Check out our website or our Facebook page for more pictures of the project!

 Lind Nelson Construction Inc.
Photographer, Morgan Sheff
Large elegant u-shaped light wood floor eat-in kitchen photo in Minneapolis with a single-bowl sink, raised-panel cabinets, blue cabinets, marble countertops, white backsplash, marble backsplash, paneled appliances and an island
Large elegant u-shaped light wood floor eat-in kitchen photo in Minneapolis with a single-bowl sink, raised-panel cabinets, blue cabinets, marble countertops, white backsplash, marble backsplash, paneled appliances and an island


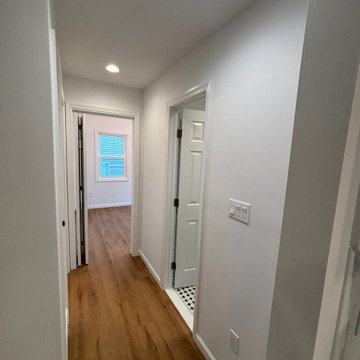
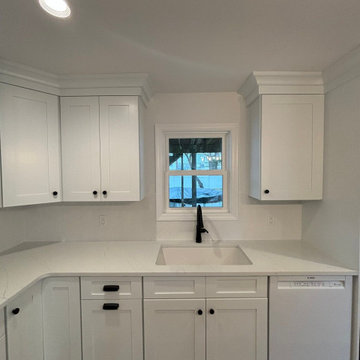


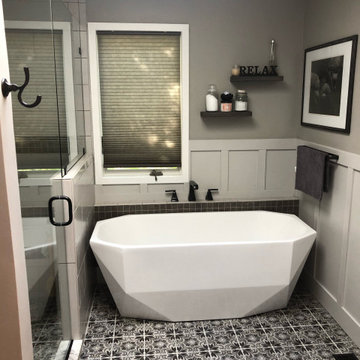
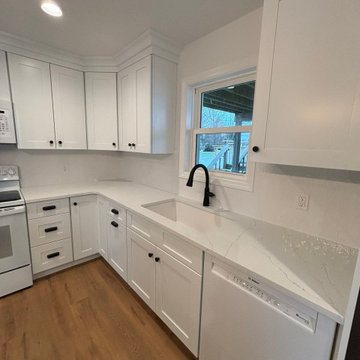
 A Touch of Class Remodeling,Inc
CUSTOM TILE BATHROOM FLOOR, SHOWER, WAINSCOTING, SHOWER DOOR PROJECT
Inspiration for a mid-sized contemporary master porcelain tile, multicolored floor and wainscoting freestanding bathtub remodel in Philadelphia with a one-piece toilet and a hinged shower door
Inspiration for a mid-sized contemporary master porcelain tile, multicolored floor and wainscoting freestanding bathtub remodel in Philadelphia with a one-piece toilet and a hinged shower door

 Janet Brooks Design
Mark Boisclair
Example of a large trendy u-shaped limestone floor open concept kitchen design in Phoenix with flat-panel cabinets, medium tone wood cabinets, quartz countertops, white backsplash, stainless steel appliances, an island and an undermount sink
Example of a large trendy u-shaped limestone floor open concept kitchen design in Phoenix with flat-panel cabinets, medium tone wood cabinets, quartz countertops, white backsplash, stainless steel appliances, an island and an undermount sink
131