
Search results for "Classes" in Home Design Ideas
 HELMÜT

Inspiration for a transitional u-shaped medium tone wood floor, brown floor and vaulted ceiling kitchen remodel in Other with an undermount sink, flat-panel cabinets, black cabinets, white backsplash, stainless steel appliances, an island and white countertops
 Murray Homes

Inspiration for a contemporary dining room remodel in Tampa with brown walls, a ribbon fireplace and a stone fireplace
 Kitchen Ideas, LLC
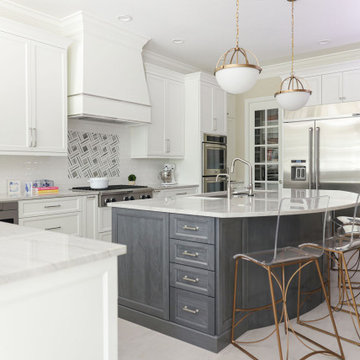
This white kitchen features rich blue cabinetry, warm wood accents, and a central island that anchors the space. The minimalist design keeps the snowy look clean, while the color adds personality and depth.
Find the right local pro for your project
 TKS Design Group
Free ebook, Creating the Ideal Kitchen. DOWNLOAD NOW
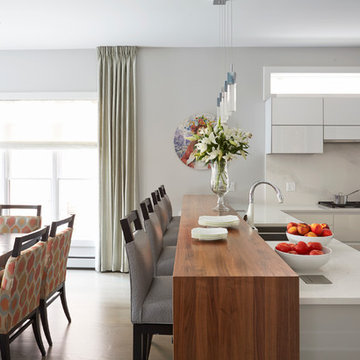
This client moved to the area to be near their adult daughter and grandchildren so this new construction is destined to be a place full of happy memories and family entertaining. The goal throughout the home was to incorporate their existing collection of artwork and sculpture with a more contemporary aesthetic. The kitchen, located on the first floor of the 3-story townhouse, shares the floor with a dining space, a living area and a powder room.
The kitchen is U-shaped with the sink overlooking the dining room, the cooktop along the exterior wall, with a large clerestory window above, and the bank of tall paneled appliances and storage along the back wall. The European cabinetry is made up of three separate finishes – a light gray glossy lacquer for the base cabinets, a white glossy lacquer for the tall cabinets and a white glass finish for the wall cabinets above the cooktop. The colors are subtly different but provide a bit of texture that works nicely with the finishings chosen for the space. The stainless grooves and toe kick provide additional detail.
The long peninsula provides casual seating and is topped with a custom walnut butcher block waterfall countertop that is 6” thick and has built in wine storage on the front side. This detail provides a warm spot to rest your arms and the wine storage provides a repetitive element that is heard again in the pendants and the barstool backs. The countertops are quartz, and appliances include a full size refrigerator and freezer, oven, steam oven, gas cooktop and paneled dishwasher.
Cabinetry Design by: Susan Klimala, CKD, CBD
Interior Design by: Julie Dunfee Designs
Photography by: Mike Kaskel
For more information on kitchen and bath design ideas go to: www.kitchenstudio-ge.com

 Dallas Design Group, Interiors
Design Firm: Dallas Design Group, Interiors
Designer: Christina Garcia
Design Associate: Tawni Reynolds
Photography: Dan Piassick
Living room - mediterranean living room idea in Dallas
Living room - mediterranean living room idea in Dallas
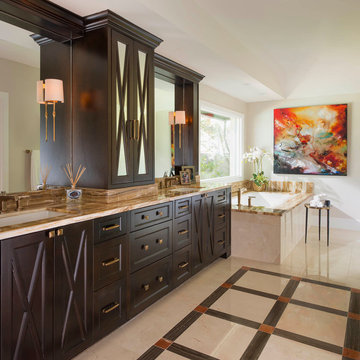 Dallas Design Group, Interiors
Design Firm: Dallas Design Group, Interiors
Designer: Christina Garcia
Photography: Dan Piassick
Inspiration for a mediterranean bathroom remodel in Dallas
Inspiration for a mediterranean bathroom remodel in Dallas

 User
UserPhoto by Boor Bridges Architecture
Mountain style open concept dark wood floor living room photo in San Francisco with beige walls, no tv and no fireplace
Mountain style open concept dark wood floor living room photo in San Francisco with beige walls, no tv and no fireplace

 Big Sky Design
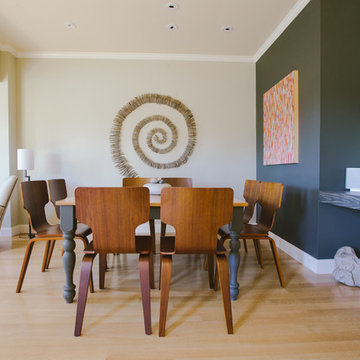
It all started with a fabric. The client fell in love with the texture and richness of the embroidered fabric that now resides on the backs of the custom upholstered host dining chairs.

 Dallas Design Group, Interiors
Design Firm: Dallas Design Group, Interiors
Designer: Christina Garcia
Design Associate: Tawni Reynolds
Photography: Dan Piassick

Example of a tuscan home design design in Dallas
Example of a tuscan home design design in Dallas



 Crown Designs
Holger Obenaus
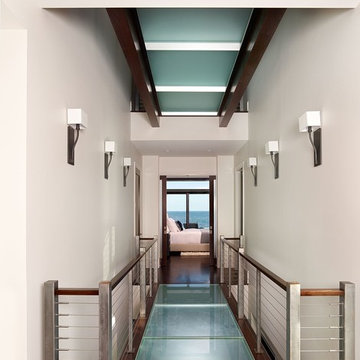
Hallway - contemporary dark wood floor hallway idea in Atlanta with white walls
Hallway - contemporary dark wood floor hallway idea in Atlanta with white walls
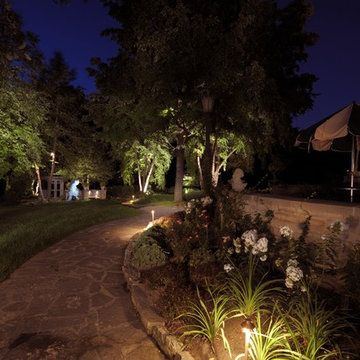
 World Class Outdoor Lighting Madison
World Class Outdoor Lighting designs, installs & maintains outdoor lighting systems. Increase safety, security and your property value with a WCOL system.

 Kohler Store by Supply New England
Example of a transitional multicolored tile and mosaic tile mosaic tile floor, gray floor and double-sink bathroom design in Boston with white cabinets, a two-piece toilet, an undermount sink, quartz countertops, gray countertops, a built-in vanity and recessed-panel cabinets
 World Class Outdoor Lighting Madison
World Class Outdoor Lighting designs, installs & maintains outdoor lighting systems. Increase safety, security and your property value with a WCOL system.

 One Sky Homes
An eclectic blend of horizontally patterned travertine, modern Euro-style fixtures, accents and hardware with the earth colors and textures of natural cherry cabinetry, limestone tiles.
High Performance Living in Silicon Valley. One Sky Homes Designs and Builds the healthiest, most comfortable and energy balanced homes on the planet. Passive House and Zero Net Energy standards for both new and existing homes.

 KuDa Photography
KuDa Photography
Example of a mid-sized urban concrete floor dining room design in Portland with no fireplace
Example of a mid-sized urban concrete floor dining room design in Portland with no fireplace


 Brynn Olson Design Group, LLC.
Cynthia Lynn Photography
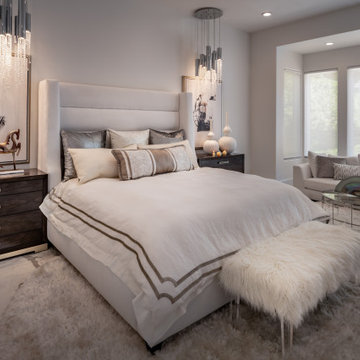
Example of a trendy bedroom design in Chicago with gray walls
Example of a trendy bedroom design in Chicago with gray walls
6