
Search results for "Classes" in Home Design Ideas

 Amy Hill Designs
Liz Glasgow
Mid-sized trendy master painted wood floor bedroom photo in New York with gray walls and no fireplace
Mid-sized trendy master painted wood floor bedroom photo in New York with gray walls and no fireplace



Find the right local pro for your project


 Laura U Design Collective
Julie Soefer
Example of a transitional dark wood floor kitchen design in Houston with white cabinets, a farmhouse sink, shaker cabinets and white backsplash
Example of a transitional dark wood floor kitchen design in Houston with white cabinets, a farmhouse sink, shaker cabinets and white backsplash

 Turbo Beds
Your student will earn top marks & fly to the top of their class while studying at this intricately detailed airplane motif study desk !!!
• Simulated cockpit controls enhance upper unit
• Top display shelf for treasured collectibles
• LED lighting directly above study surface
• Large Working Area
• Music player with Bluetooth, USB, Aux.
• Build in speakers
• Built In Drawers
• High Detail Finish
• 5 – year warranty

 Reena Sotropa
Example of a transitional beige floor home yoga studio design in Calgary with beige walls


 UCE Fine Builders
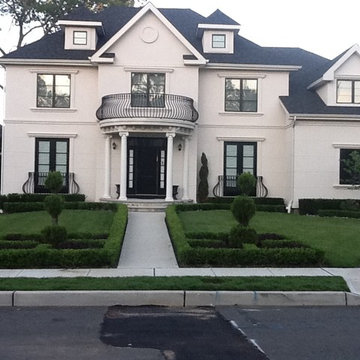
The Ivy End Residence is cherished for its tasteful, finely detailed millwork and Gothic style. This addition doubled the size of the home, while taking design cues from the existing structure to enhance the high-class style of the addition and renovation. Through the use of antique bricks and an embellished roofline, the new project impeccably matches the character of the initial cottage. The result? An unparalleled update for a bucolic house, fitting beautifully into its scenic context.



 Studio Dearborn
Designer Sarah Robertson of Studio Dearborn helped a neighbor and friend to update a “builder grade” kitchen into a personal, family space that feels luxurious and inviting.
The homeowner wanted to solve a number of storage and flow problems in the kitchen, including a wasted area dedicated to a desk, too-little pantry storage, and her wish for a kitchen bar. The all white builder kitchen lacked character, and the client wanted to inject color, texture and personality into the kitchen while keeping it classic.

 City Homes, LLC
Troy Thies
Large elegant u-shaped dark wood floor and brown floor kitchen photo in Minneapolis with white cabinets, white backsplash, stainless steel appliances, an island, a farmhouse sink, shaker cabinets, subway tile backsplash, wood countertops and brown countertops
Large elegant u-shaped dark wood floor and brown floor kitchen photo in Minneapolis with white cabinets, white backsplash, stainless steel appliances, an island, a farmhouse sink, shaker cabinets, subway tile backsplash, wood countertops and brown countertops
 Turbo Beds
Your student will earn top marks & fly to the top of their class while studying at this intricately detailed airplane motif study desk !!!
• Simulated cockpit controls enhance upper unit
• Top display shelf for treasured collectibles
• LED lighting directly above study surface
• Large Working Area
• Music player with Bluetooth, USB, Aux.
• Build in speakers
• Built In Drawers
• High Detail Finish
• 5 – year warranty

 Leighanne LaMarre Interiors
Example of a large farmhouse enclosed light wood floor and brown floor family room design in Detroit with beige walls, a standard fireplace, a stone fireplace and a media wall




 Zabala Erickson, LLC
The bunk room should be one of the most fun rooms of your home, and it certainly is here. Reminiscent of tree forts, fairy tales, and summer camp, nothing is more fun than all the cousins getting ready for bed, listening to stories, or planning tomorrow's adventures.
Construction by Continental Construction. Photography by Kim Sargent Photography

46