
Search results for "Classic bathroom" in Home Design Ideas
 Truth Design Build, LLC
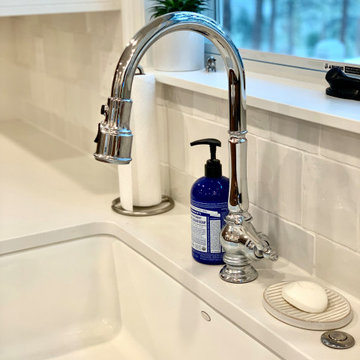
Close-up of kitchen sink faucet and tile backsplash at a Denver, CO classic kitchen and bathroom renovation.
Kitchen photo in Denver with gray backsplash
Kitchen photo in Denver with gray backsplash
 Oak & Iron Construction Group
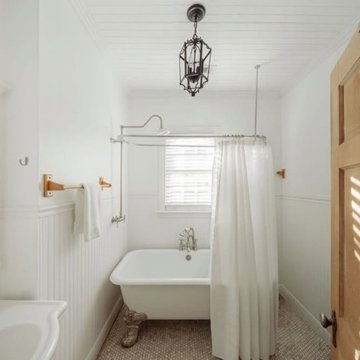
This charming Tudor bathroom blends timeless character with thoughtful restoration. A classic clawfoot tub anchors the space, complemented by crisp beadboard wainscoting and a warm natural wood door that adds texture and authenticity. The white palette brightens the room and enhances the vintage detailing, while the patterned tile flooring adds subtle visual interest underfoot. Finishing touches — like the elegant pendant fixture and brass-accented hardware — nod to traditional craftsmanship while maintaining a refined simplicity. The result is a serene and inviting bath that perfectly honors the home’s Tudor heritage while providing fresh comfort and modern livability.

 New York Kitchen & Bath
A simple update for a classic Buffalo Bathroom! Featuring warm vinyl floors and a cute pedestal sink. This black and white tile look updates the shower as well as a half wall around the bathroom. Having that black bullnose tile really accents the tile work and creates a border for the different colors in the bathroom. This classic shower setup will never go out of style!
Find the right local pro for your project

 CG&S Design-Build
Mid-sized trendy master blue tile blue floor and double-sink shower bench photo in Austin with flat-panel cabinets, light wood cabinets, white walls, an undermount sink, marble countertops and a floating vanity

 Design Fixation [Faith Provencher]
Photo: Faith Towers © 2016 Houzz
Inspiration for an eclectic bathroom remodel in Boston
Inspiration for an eclectic bathroom remodel in Boston

 ABK Today
This gorgeous bathroom was designed in warm greys and blues for our client. Mosaic tiles help to bring in natural colors while integrating the blues and greys found throughout the space. Our custom cabinet maker created a gorgeous double vanity for the bathroom.
Alyssa Baldassarre

 Kitchens and Baths By Lynn, Inc.
This incredible bathroom is both elegant and customized with beauty and function. No detail was missed between dura supreme cabinetry, beveled geometric vanity mirrors and wall sconce lighting. Granite countertops create an attractive surface to get ready for the day or freshen up in the afternoon.

Sponsored
Westerville, OH

Custom Home Works
Franklin County's Award-Winning Design, Build and Remodeling Expert

 Gregory Greenwood Construction
Classic Los Angeles Guest Bath Remodel
Example of a classic bathroom design in Los Angeles with white walls
Example of a classic bathroom design in Los Angeles with white walls

 Rowan Day Design
Each detail in this bathroom blends what my client was looking for in their master bathroom. We combined classic touches with rustic and unique tile choices.


 Daniela Levesque ID
classic spa bathroom renovation featuring wood look tile, white cabinets, quartz counters, large white subway tile, marble, globe pendant and multi function walk in shower

 TKP Architects
This award-winning and intimate cottage was rebuilt on the site of a deteriorating outbuilding. Doubling as a custom jewelry studio and guest retreat, the cottage’s timeless design was inspired by old National Parks rough-stone shelters that the owners had fallen in love with. A single living space boasts custom built-ins for jewelry work, a Murphy bed for overnight guests, and a stone fireplace for warmth and relaxation. A cozy loft nestles behind rustic timber trusses above. Expansive sliding glass doors open to an outdoor living terrace overlooking a serene wooded meadow.
Photos by: Emily Minton Redfield


Sponsored
Columbus, OH

Wannemacher Interiors
Customized Award-Winning Interior Design Solutions in Franklin Cnty OH

 Liz Schupanitz Designs
A PLACE TO GATHER
Location: Eagan, MN, USA
This family of five wanted an inviting space to gather with family and friends. Mom, the primary cook, wanted a large island with more organized storage – everything in its place – and a crisp white kitchen with the character of an older home.
Challenges:
Design an island that could accommodate this family of five for casual weeknight dinners.
Create more usable storage within the existing kitchen footprint.
Design a better transition between the upper cabinets on the 8-foot sink wall and the adjoining 9-foot cooktop wall.
Make room for more counter space around the cooktop. It was poorly lit, cluttered with small appliances and confined by the tall oven cabinet.
Solutions:
A large island, that seats 5 comfortably, replaced the small island and kitchen table. This allowed for more storage including cookbook shelves, a heavy-duty roll out shelf for the mixer, a 2-bin recycling center and a bread drawer.
Tall pantries with decorative grilles were placed between the kitchen and family room. These created ample storage and helped define each room, making each one feel larger, yet more intimate.
A space intentionally separates the upper cabinets on the sink wall from those on the cooktop wall. This created symmetry on the sink wall and made room for an appliance garage, which keeps the countertops uncluttered.
Moving the double ovens to the former pantry location made way for more usable counter space around the cooktop and a dramatic focal point with the hood, cabinets and marble backsplash.
Special Features:
Custom designed corbels and island legs lend character.
Gilt open lanterns, antiqued nickel grilles on the pantries, and the soft linen shade at the kitchen sink add personality and charm.
The unique bronze hardware with a living finish creates the patina of an older home.
A walnut island countertop adds the warmth and feel of a kitchen table.
This homeowner truly understood the idea of living with the patina of marble. Her grandmother’s marble-topped antique table inspired the Carrara countertops.
The result is a highly organized kitchen with a light, open feel that invites you to stay a while.
Liz Schupanitz Designs
Photographed by: Andrea Rugg

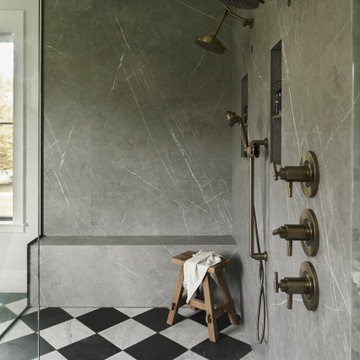

 Paulina Perrault Interiors
This project was ground-up new construction - where we designed, specified and managed thru construction - every aspect of the finishes and layout for interiors, exterior, site work, and landscape.

Sponsored
Delaware, OH

Buckeye Basements, Inc.
Central Ohio's Basement Finishing ExpertsBest Of Houzz '13-'21

 User
Sarah Natsumi
Large elegant master gray tile and marble tile marble floor and gray floor claw-foot bathtub photo in Austin with beaded inset cabinets, gray cabinets, white walls, an undermount sink, marble countertops and a hinged shower door
Large elegant master gray tile and marble tile marble floor and gray floor claw-foot bathtub photo in Austin with beaded inset cabinets, gray cabinets, white walls, an undermount sink, marble countertops and a hinged shower door

 Granite, Marble & Tile Design Center
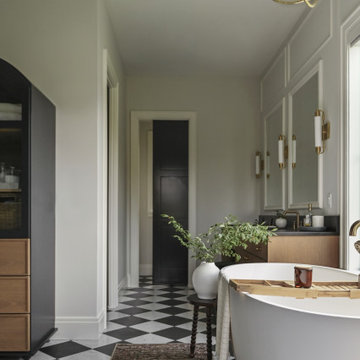
This classic black and white pattern looks great in many settings. Adding an interesting diamond design livens up this bathroom floor. Three rows of the black hex will give a strong border without over powering the layout. This look can be achieved at any budget with cost effective ceramic tile or more pricey marble hex tile.

 Cody Isaman - Photographer
Cody Isaman
Large transitional master white tile freestanding bathtub photo in Denver with white cabinets, marble countertops and white walls
Large transitional master white tile freestanding bathtub photo in Denver with white cabinets, marble countertops and white walls
88