
Search results for "Classic bathroom" in Home Design Ideas

 Marianne Simon Design
Cottage light wood floor dining room photo in Seattle with white walls and no fireplace
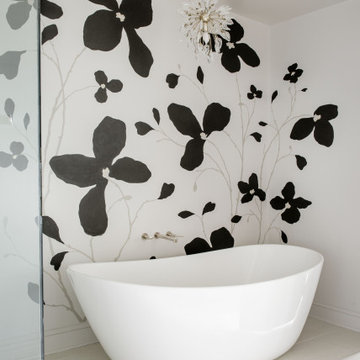


 New York Kitchen & Bath
A simple update for a classic Buffalo Bathroom! Featuring warm vinyl floors and a cute pedestal sink. This black and white tile look updates the shower as well as a half wall around the bathroom. Having that black bullnose tile really accents the tile work and creates a border for the different colors in the bathroom. This classic shower setup will never go out of style!
Find the right local pro for your project

 Ann O'Leary
Rikki Snyder
Inspiration for a rustic gray floor powder room remodel in Burlington with furniture-like cabinets, medium tone wood cabinets, orange walls, a vessel sink, wood countertops and brown countertops
Inspiration for a rustic gray floor powder room remodel in Burlington with furniture-like cabinets, medium tone wood cabinets, orange walls, a vessel sink, wood countertops and brown countertops

 Bathrooms & Kitchens SA
Led Wine storage creates different colour effects
Kitchen - contemporary kitchen idea in Adelaide
Kitchen - contemporary kitchen idea in Adelaide
 DLM ENTERPRISES
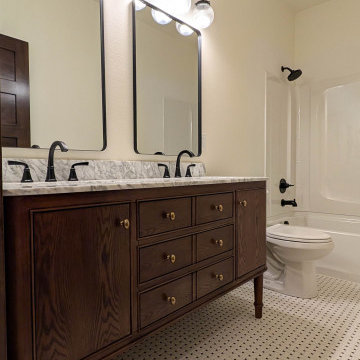
Basketweave ceramic tile flooring pairs beautifully with the vintage-inspired Cinnamon Oak vanity, bringing warmth and character to the space. The combination of classic materials creates a bathroom that feels both elegant and enduring.

 Woodland Road Design
Classic teen bath with wood and marble look mosaic floor for upgraded style.
Bathroom - transitional bathroom idea in Boston
Bathroom - transitional bathroom idea in Boston

Sponsored
Delaware, OH

Buckeye Basements, Inc.
Central Ohio's Basement Finishing ExpertsBest Of Houzz '13-'21

 Home Ingredients
Laneway House by Smallworks -- www.smallworks.ca
Small elegant single-wall kitchen photo in Vancouver with white cabinets, blue backsplash and an island
Small elegant single-wall kitchen photo in Vancouver with white cabinets, blue backsplash and an island

 Trinity Builders & Design, Inc.
Massive shower with floor to ceiling tile and Vadara Quartz feature walls and bench. This curbless, walk in shower is complete with dual shower heads and shower jets and a free standing tub within.
 Artisan Design Studio
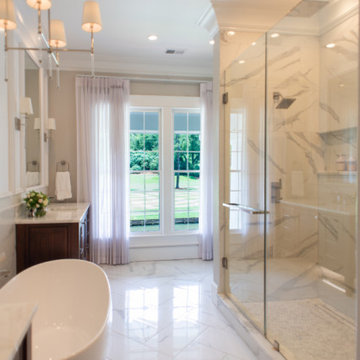
This primary bath pairs matching walnut vanities with an expansive shower and a sculptural freestanding tub.
Elegant bathroom photo in Atlanta
Elegant bathroom photo in Atlanta

 Structure Home
Set upon an oversized and highly sought-after creekside lot in Brentwood, this two story home and full guest home exude a casual, contemporary farmhouse style and vibe. The main residence boasts 5 bedrooms and 5.5 bathrooms, each ensuite with thoughtful touches that accentuate the home’s overall classic finishes. The master retreat opens to a large balcony overlooking the yard accented by mature bamboo and palms. Other features of the main house include European white oak floors, recessed lighting, built in speaker system, attached 2-car garage and a laundry room with 2 sets of state-of-the-art Samsung washers and dryers. The bedroom suite on the first floor enjoys its own entrance, making it ideal for guests. The open concept kitchen features Calacatta marble countertops, Wolf appliances, wine storage, dual sinks and dishwashers and a walk-in butler’s pantry. The loggia is accessed via La Cantina bi-fold doors that fully open for year-round alfresco dining on the terrace, complete with an outdoor fireplace. The wonderfully imagined yard contains a sparkling pool and spa and a crisp green lawn and lovely deck and patio areas. Step down further to find the detached guest home, which was recognized with a Decade Honor Award by the Los Angeles Chapter of the AIA in 2006, and, in fact, was a frequent haunt of Frank Gehry who inspired its cubist design. The guest house has a bedroom and bathroom, living area, a newly updated kitchen and is surrounded by lush landscaping that maximizes its creekside setting, creating a truly serene oasis.

 Superior Kitchen & Bath, Inc.
Inspiration for a small transitional bathroom remodel in San Diego with shaker cabinets, gray cabinets and quartzite countertops



Sponsored
Columbus, OH

Wannemacher Interiors
Customized Award-Winning Interior Design Solutions in Franklin Cnty OH

 Lee Kimball
General Contractor: Lee Kimball
Designers: Lee Kimball/ Tom Hill Studio
Photo Credit: Darren Pellegrino
Transitional bathroom photo in Boston
Transitional bathroom photo in Boston

 Farm Fresh Therapy
Chelsea Mohrman | farm fresh therapy
Inspiration for a mid-sized country l-shaped dark wood floor kitchen remodel in Columbus with a farmhouse sink, open cabinets, white cabinets, wood countertops, subway tile backsplash, stainless steel appliances, blue walls and an island
Inspiration for a mid-sized country l-shaped dark wood floor kitchen remodel in Columbus with a farmhouse sink, open cabinets, white cabinets, wood countertops, subway tile backsplash, stainless steel appliances, blue walls and an island

 Patrick Brickman
Photography by Patrick Brickman
Home by Lowcountry Premier Custom Homes
Bathroom - transitional gray tile bathroom idea in Charleston with recessed-panel cabinets and gray cabinets
Bathroom - transitional gray tile bathroom idea in Charleston with recessed-panel cabinets and gray cabinets

 Gordon Gibson Construction
Erhard Pfeiffer
Large elegant master gray tile porcelain tile bathroom photo in Los Angeles with shaker cabinets, white cabinets, an undermount tub, gray walls and an undermount sink
Large elegant master gray tile porcelain tile bathroom photo in Los Angeles with shaker cabinets, white cabinets, an undermount tub, gray walls and an undermount sink

Sponsored
Columbus, OH
Wannemacher Interiors
Customized Award-Winning Interior Design Solutions in Franklin Cnty OH

 Miller-Roodell Architects Ltd
Example of a mountain style powder room design with a vessel sink, beige walls, open cabinets and dark wood cabinets
 Superior Kitchen & Bath, Inc.
Small transitional bathroom photo in San Diego with shaker cabinets, gray cabinets and quartzite countertops

 kelly mcguill home
Transitional 3/4 white tile gray floor alcove bathtub photo in Boston with white walls, an undermount sink and gray countertops
92