
Search results for "Classic pacman" in Home Design Ideas
 Cypress Homes
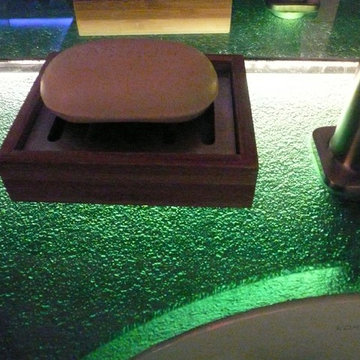
Mid-sized beach style master beige tile and glass tile travertine floor home design photo in Portland with an undermount sink, flat-panel cabinets, medium tone wood cabinets, glass countertops, a one-piece toilet and beige walls


Find the right local pro for your project






 Flavor Paper
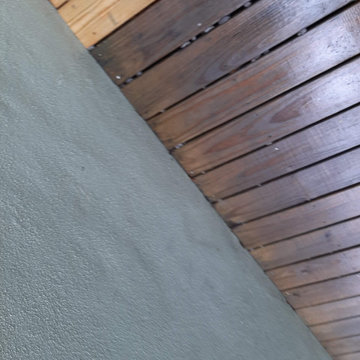
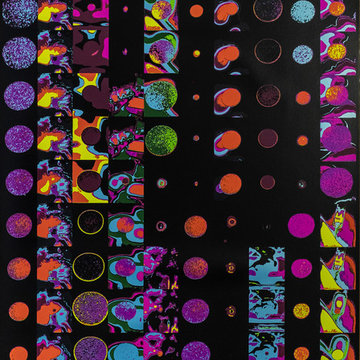
It’s hard not to crush on Brooklyn-based fibers fine artist Liz Collins’ work. She uniquely recreates her experience of the world as a place of stupendous wonder and cosmic energy with vivid palettes, dynamic patterning and intoxicating wit. Inspired by stills from the edgy 1982 cult classic film Liquid Sky—which zeroes in on the subculture of downtown New York’s club scene in the early New Wave era—Permanent Sunset creatively captures the pleasure centers of our brains as they played a prominent part in the film’s story and art direction. Offered in a range from far out to more calming magic-hour hues, this hand-screened print allowed us to further flex our color capabilities with transparent inks and duo chrome powders to create colorways that are truly dynamic and full of depth. It’s pure alternate dimension eye candy.

 Phinney Ridge Cabinet Company
Crystal Cabinet Works
Designer: Tim Moser
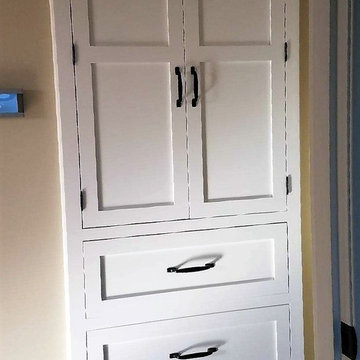
Inset- Shaker style cabinets painted in Designer White
with Oil Rubbed Bronze Finial Hinges
Example of a huge classic kitchen design in Seattle
Example of a huge classic kitchen design in Seattle
 Grgurovic Hardwood Floors
Paul Grgurovic
Living room - traditional light wood floor living room idea in Boston
Living room - traditional light wood floor living room idea in Boston



Sponsored
Columbus, OH

Hope Restoration & General Contracting
Columbus Design-Build, Kitchen & Bath Remodeling, Historic Renovations

 Rochman Design Build
The Rochman Design Build team transformed another garage into a gorgeous space. For this project, we tore down a detached garage of our clients’ Ann Arbor Hills home and built a new 2 story garage & Study addition. On the ground floor there is a 1 car garage plus an exercise room. The 2nd floor is a large study which will have custom bookcases, a vaulted ceiling, and lots of day light. We also built a patio on the back where our clients can have breakfast and entertain. The patio is
connected to the garage with beautiful brick pavers. There is a covered walkway between the house and the garage / Study. Following immediately with a 2nd project, Rochman Design Build moved from the garage and study addition on this Ann Arbor Hills colonial to the main house. This whole house remodel included doing a whole new kitchen, mudroom, powder room and butler’s pantry on the first floor. On the 2nd floor, we changed one entire side of the house into a large and beautiful study / office with a Juliette balcony, renovated the bathroom, and reconfigured the master bathroom including additional work in the remainder of the master suite.


Sponsored
Columbus, OH
Hope Restoration & General Contracting
Columbus Design-Build, Kitchen & Bath Remodeling, Historic Renovations
 Pierre Jean-Baptiste Interiors
In the heart of the home, We've meticulously crafted a sanctuary of creativity and productivity in this home office. A symphony of design elements converges to create a space that not only reflects my professional ethos but also serves as a haven for inspiration.
At the forefront of the room are nine floating metal portfolio prints, each encapsulating a unique design narrative. These prints are more than decorations; they are windows into the journey as an interior designer, weaving a tapestry of experiences and influences that have shaped my craft.
Positioned strategically, a 43" LG 4k TV graces the wall, with integrated Philips Hue lighting behind it casting a soft, ambient glow. Flanked by custom ebony veneer columns, this entertainment hub seamlessly combines modern technology with bespoke craftsmanship, creating a visual spectacle that enhances both work and leisure moments.
Lighting plays a pivotal role in setting the ambiance. Recessed square LED lights illuminate the space, while two incandescent wall sconces add a touch of warmth. All of this is seamlessly orchestrated through Lutron Caseta WiFi switches, allowing me to curate the perfect lighting atmosphere for any occasion.
Functionality meets aesthetics with Merillat cabinetry thoughtfully integrated into the design. These cabinets discreetly store away office supplies and materials, maintaining a clutter-free environment conducive to focus and creativity. The ebony veneer theme extends to the custom columns, creating a visual harmony throughout the space.
The pièce de résistance is undoubtedly the standing desk, a marvel of modern design and functionality. Its programmable feature allows for up to four memorized heights, catering to my ergonomic preferences throughout the workday. This dynamic element not only promotes a healthier work lifestyle but also symbolizes the adaptability and innovation that define my approach to interior design.
In this carefully curated home office, every detail tells a story, and every element serves a purpose. It is a reflection of our passion for design, where form and function coalesce to create a space that not only meets professional needs but nurtures the spirit of creativity and innovation.


 M&T Door Solutions, LLC
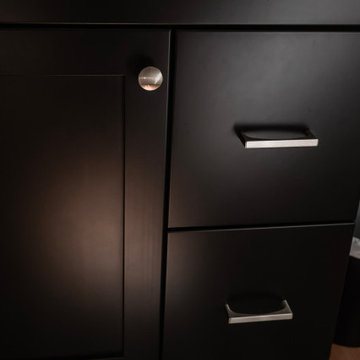
Square sunken pull handle easy to use with 2 - 4 fingers.
Example of a trendy closet design in San Francisco
Example of a trendy closet design in San Francisco
7