
Search results for "Classic room" in Home Design Ideas

 Sacramento Wallpaper Installation
Hallway wallpaper installation – Loomis, CA. A contemporary hallway in Loomis was given structure and motion with a vertical stripe wallpaper in cool tones. We installed it along a long corridor, aligning panels precisely between three doorways to maintain visual consistency and bring subtle rhythm to the space.

 O’Hara Interiors
Martha O'Hara Interiors, Interior Design & Photo Styling | Troy Thies, Photography | Swan Architecture, Architect | Great Neighborhood Homes, Builder
Please Note: All “related,” “similar,” and “sponsored” products tagged or listed by Houzz are not actual products pictured. They have not been approved by Martha O’Hara Interiors nor any of the professionals credited. For info about our work: design@oharainteriors.com

 Upland Homes
This house features an open concept floor plan, with expansive windows that truly capture the 180-degree lake views. The classic design elements, such as white cabinets, neutral paint colors, and natural wood tones, help make this house feel bright and welcoming year round.
Find the right local pro for your project


 Brian Carlson Designs
Marcelo Lagos
Inspiration for a contemporary open concept living room remodel in Los Angeles with a wall-mounted tv
Inspiration for a contemporary open concept living room remodel in Los Angeles with a wall-mounted tv



Sponsored
Westerville, OH

Custom Home Works
Franklin County's Award-Winning Design, Build and Remodeling Expert

 Richard Massa Architect
Example of a mid-sized ornate formal and enclosed carpeted living room design in New York with white walls, a standard fireplace, a metal fireplace and no tv

 Krista + Home
Designed by Krista Watterworth Alterman of Krista Watterworth Design Studio in Palm Beach Gardens, Florida. Photos by Jessica Glynn. In the Evergrene gated community. Lyrics of our wedding song by Bruce Springsteen "Valentine's Day" line our walls. The linen upholstered bed is cozy and light. Obviously, the kids love it! So does the love of my life, Eric. And yes, he plays guitar (it's not just a prop:)
 O’Hara Interiors
Martha O'Hara Interiors, Interior Design & Photo Styling | John Kraemer & Sons, Remodel | Troy Thies, Photography
Please Note: All “related,” “similar,” and “sponsored” products tagged or listed by Houzz are not actual products pictured. They have not been approved by Martha O’Hara Interiors nor any of the professionals credited. For information about our work, please contact design@oharainteriors.com.

 Turtle Beach Construction & Remodeling
Brantley Photography
Huge tuscan beige two-story exterior home photo in Miami with a hip roof
Huge tuscan beige two-story exterior home photo in Miami with a hip roof
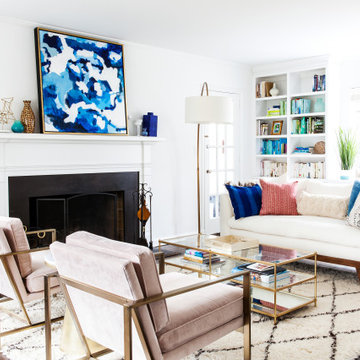
 HHS Interior Design Associates
This home design update brought a california bohemian vibe to this classic westchester, NY home
Mid-sized transitional formal and enclosed dark wood floor and brown floor living room photo in New York with white walls, a standard fireplace and a stone fireplace
Mid-sized transitional formal and enclosed dark wood floor and brown floor living room photo in New York with white walls, a standard fireplace and a stone fireplace

 Ashby Collective
Family room - large transitional enclosed multicolored floor family room idea in Austin with white walls and no fireplace


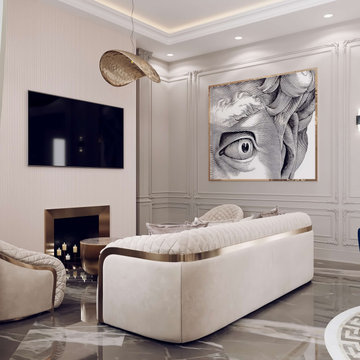

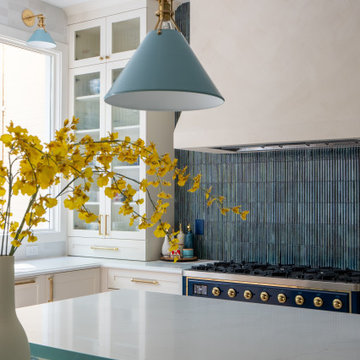
 Boss Design Center
This Mediterranean-style kitchen features classic shaker cabinetry, a stunning quartzite island, and warm brass accents. Fluted glass uppers, a bold blue range, and vertical tile backsplash bring personality, while light wood floors and natural tones keep the space bright and inviting.


 User
Jason Varney
Playroom - transitional gender-neutral medium tone wood floor playroom idea in Philadelphia with gray walls
Playroom - transitional gender-neutral medium tone wood floor playroom idea in Philadelphia with gray walls



 Carrick Custom Home Design
This home was custom designed by Joe Carrick Design.
Notably, many others worked on this home, including:
McEwan Custom Homes: Builder
Nicole Camp: Interior Design
Northland Design: Landscape Architecture
Photos courtesy of McEwan Custom Homes

 Pinney Designs
Builder: Twin Peaks Co.
Photography: Ben Gebo
Living room - small transitional formal and enclosed medium tone wood floor living room idea in Boston with blue walls and a standard fireplace
Living room - small transitional formal and enclosed medium tone wood floor living room idea in Boston with blue walls and a standard fireplace
152