
Search results for "Classic room" in Home Design Ideas

 Northwest Arkansas Home Builders Association
Celtic Construction
Example of a cottage medium tone wood floor and brown floor bedroom design with gray walls
Example of a cottage medium tone wood floor and brown floor bedroom design with gray walls

 Rande Leaman Interior Design
The front room is used primarily as a sitting room/reading room by our clients. Four upholstered chairs in a teal blue velvet surround a wood and iron table. A window seat is covered in a navy blue faux linen, with pillows of varying hues of blue. This is a perfect spot for morning coffee and reading the paper!
 Dressing Rooms
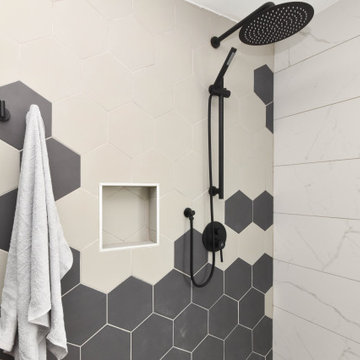
Large primary ensuite got a fun upgrade where classic Carrara look tiles meet trendy hexagon tiles that the client fell in love with.
Inspiration for a large contemporary home design remodel in Ottawa
Inspiration for a large contemporary home design remodel in Ottawa
Find the right local pro for your project

 KuDa Architectural Photography
KuDa Photography
Inspiration for a timeless dark wood floor foyer remodel in Portland with beige walls and a glass front door
Inspiration for a timeless dark wood floor foyer remodel in Portland with beige walls and a glass front door

 Brightland Homes
Game room - mid-sized contemporary loft-style carpeted and beige floor game room idea in Houston with white walls and a wall-mounted tv

 Design Fixation [Faith Provencher]
Photo: Faith Towers © 2016 Houzz
Eclectic dining room photo in Boston
Eclectic dining room photo in Boston

 Jane Hogan Designs LLC
Transitional dining room in a pre-war apartment. Updated classic furnishings and colorful accents create a stylish yet livable space for a young family.

Sponsored
Sunbury, OH

J.Holderby - Renovations
Franklin County's Leading General Contractors - 2X Best of Houzz!

 Etelamaki Architecture
Photos: MIkiko Kikuyama
Inspiration for a contemporary home design remodel in New York
Inspiration for a contemporary home design remodel in New York
 Purple Cherry Architecture & Interiors
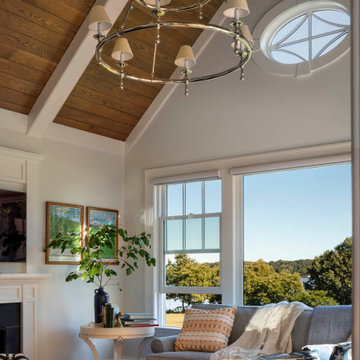
The residence offers a “winter room” – or a cozy second living room – allowing for intimate and large gatherings alike.
Family room - large traditional enclosed medium tone wood floor, brown floor and vaulted ceiling family room idea in Baltimore with white walls, a standard fireplace, a stone fireplace and a concealed tv
Family room - large traditional enclosed medium tone wood floor, brown floor and vaulted ceiling family room idea in Baltimore with white walls, a standard fireplace, a stone fireplace and a concealed tv


 CheaperFloors
Mediterranean Valldemossa MCVM548
Inspiration for a mid-sized mediterranean open concept medium tone wood floor living room remodel in San Francisco with a bar, white walls, a standard fireplace and a concrete fireplace
Inspiration for a mid-sized mediterranean open concept medium tone wood floor living room remodel in San Francisco with a bar, white walls, a standard fireplace and a concrete fireplace


 Denise Davies
Our client is the perfect mix of fun. Her geometric runner runs throughout the entire upstairs, and that chair...
Photos by Denise Davies
Inspiration for a transitional staircase remodel in New York with gray walls
Inspiration for a transitional staircase remodel in New York with gray walls



 Laura Design Company
This classic family room was dark and dated with oversized cherry built-ins and brown walls. New paint and flooring freshened up the room and cheerful, family-friendly furnishings infuse the space with life and energy.

 America's Best House Plans
This beautiful Modern Farmhouse plan offers superb curb appeal and lovely possibilities with a bonus room and optional basement foundation. The exterior board and batten siding is accented with wood beams and metal roof accents. The exterior also includes a lovely front covered porch with a cathedral ceiling and an extended portion for sitting and relaxing while greeting guests or enjoying conversations with neighbors.
 Dogwood Proper
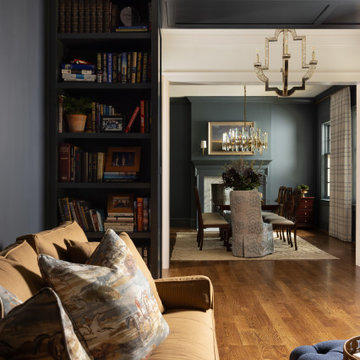
View from the dark sitting room into the adjoining blue dining room, framed by built-in bookshelves and traditional furnishings.
Inspiration for a timeless family room remodel in Nashville with blue walls
Inspiration for a timeless family room remodel in Nashville with blue walls

Sponsored
Columbus, OH

Structural Remodeling
Franklin County's Heavy Timber Specialists | Best of Houzz 2020!

 Oakford Home Furnishings
This tower style linen cabinet, was commissioned by a customer looking to finish off their bathroom renovation with a custom made-to-fit linen cabinet that would match with their vanity.
We designed and built this nearly 7 foot tall cabinet for the customer using traditional joinery methods, using rabbets and dados to hold the shelves in place for a very solid finished piece. Decorative molding and trim was added to the bottom of the cabinet and the legs provide a pleasing negative space under the tall cabinet.
Prefabricated molding, that matched the customer's vanity, was added to the top of the piece for added effect.
The piece was sealed and then finished with a white cabinet enamel. Decorative knobs were added to also match the vanity in the bathroom.

 M-A Architects
Inspiration for a large transitional master carpeted and blue floor bedroom remodel in Denver with white walls


199