
Search results for "Classic room" in Home Design Ideas

 Nancy Nolan Photography
Staircase - contemporary spiral staircase idea in Little Rock
Staircase - contemporary spiral staircase idea in Little Rock
 House of Shima
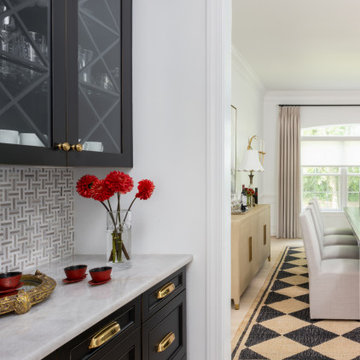
A sophisticated transitional dining room where classic architectural detailing meets contemporary design. Crisp white paneled walls provide an elegant backdrop for a dramatic black dining table, tailored upholstered seating, and a bold geometric rug. A statement beaded chandelier and sculptural brass wall sconces introduce warmth and visual interest, while oversized abstract artwork and thoughtfully collected accessories add personality. Soft, tailored window treatments complete this refined yet inviting space, designed for memorable gatherings and everyday elegance.
Interior Design: House of Shima
Photography: Stylish Productions


Find the right local pro for your project

 St. Croix Custom Homes and Renovation
Inspiration for a coastal formal dark wood floor living room remodel in Minneapolis with gray walls, a standard fireplace and a tile fireplace

 New Interiors Design Co
Formal dining room transformed into a wine room
Large trendy light wood floor enclosed dining room photo with gray walls and no fireplace
Large trendy light wood floor enclosed dining room photo with gray walls and no fireplace
 User
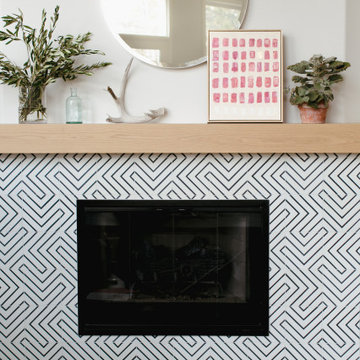
This home was built in the early 2000’s. We completely reconfigured the kitchen, updated the breakfast room, added a bar to the living room, updated a powder room, a staircase and several fireplaces.
 Brightland Homes
Example of a mid-sized trendy enclosed carpeted home theater design in Dallas with blue walls

Sponsored
Fredericksburg, OH

High Point Cabinets
Columbus' Experienced Custom Cabinet Builder | 4x Best of Houzz Winner
 Brightland Homes
Game room - mid-sized enclosed light wood floor and beige floor game room idea in Houston with gray walls

 Housing & Building Association of Colorado Springs
Classic Homes
The Monarch
719-888-3363
https://classichomes.com

 The Kingston Group - Remodeling Specialists
Powder room - small transitional mosaic tile floor, white floor and wallpaper powder room idea in Nashville with white cabinets, a two-piece toilet, white walls and a pedestal sink

Inspiration for a contemporary l-shaped light wood floor eat-in kitchen remodel in Bridgeport with flat-panel cabinets, white cabinets, gray backsplash, stainless steel appliances and an island
 User
Emily Followill
Freestanding bathtub - traditional master dark wood floor freestanding bathtub idea in Atlanta with gray cabinets, green walls, an undermount sink and recessed-panel cabinets
Freestanding bathtub - traditional master dark wood floor freestanding bathtub idea in Atlanta with gray cabinets, green walls, an undermount sink and recessed-panel cabinets



Sponsored
Plain City, OH

The Creative Kitchen Company
Columbus Area Kitchen Remodeling and Refacing Professional


 Lily Mae Design
Design by Lisa puchalla
Photo by Angie seckinger
Lily Mae Design
Inspiration for a timeless medium tone wood floor dining room remodel in DC Metro with gray walls
Inspiration for a timeless medium tone wood floor dining room remodel in DC Metro with gray walls


 Lauren Shadid Architecture + Interiors
Island color is custom.
Photos by Holly Lepere
Eat-in kitchen - large coastal l-shaped medium tone wood floor eat-in kitchen idea in Los Angeles with a farmhouse sink, shaker cabinets, white cabinets, blue backsplash, mosaic tile backsplash, stainless steel appliances, an island and marble countertops
Eat-in kitchen - large coastal l-shaped medium tone wood floor eat-in kitchen idea in Los Angeles with a farmhouse sink, shaker cabinets, white cabinets, blue backsplash, mosaic tile backsplash, stainless steel appliances, an island and marble countertops

Sponsored
Sunbury, OH

J.Holderby - Renovations
Franklin County's Leading General Contractors - 2X Best of Houzz!

 Sarah Seung-McFarland
Photo: Sarah Seung-McFarland © 2016 Houzz
Inspiration for an eclectic powder room remodel in New York
Inspiration for an eclectic powder room remodel in New York

 MC designers inc.
Inspiration for a small shabby-chic style girl dark wood floor nursery remodel in Miami with pink walls

 Classic Cottages LLC
BTW Images
Elegant light wood floor dining room photo in DC Metro with gray walls
Elegant light wood floor dining room photo in DC Metro with gray walls
200