
Search results for "Classic room" in Home Design Ideas

 Living Color LLC
Mid-sized and bedroom eclectic girl light wood floor kids' bedroom photo in Bridgeport with pink walls

 Boyer Building Corporation
Paul Crosby Architectural Photography
Mid-sized trendy open concept dark wood floor living room photo in Minneapolis with white walls, a standard fireplace, a brick fireplace and no tv
Mid-sized trendy open concept dark wood floor living room photo in Minneapolis with white walls, a standard fireplace, a brick fireplace and no tv

 Sarah Cole Interiors
Photo by Jared Kuzia
Open concept kitchen - large transitional l-shaped brown floor and medium tone wood floor open concept kitchen idea in Boston with an undermount sink, white cabinets, quartz countertops, white backsplash, subway tile backsplash, stainless steel appliances and an island
Open concept kitchen - large transitional l-shaped brown floor and medium tone wood floor open concept kitchen idea in Boston with an undermount sink, white cabinets, quartz countertops, white backsplash, subway tile backsplash, stainless steel appliances and an island
Find the right local pro for your project

 American Painters Inc.
Another job well done by Bill S. Check out this trim work Bill did on an interior in Brandon, FL. Came out Fantastic. Awesome job guys!!!
Front door - mid-sized transitional brown floor front door idea in Tampa with gray walls and a white front door
Front door - mid-sized transitional brown floor front door idea in Tampa with gray walls and a white front door


 Brightland Homes
Example of a huge mountain style open concept carpeted and beige floor game room design with gray walls and a wall-mounted tv

 BiglarKinyan Design Planning Inc.
BiglarKinyan Design - Toronto
Bedroom - mid-sized transitional guest light wood floor bedroom idea in Toronto with white walls and no fireplace
Bedroom - mid-sized transitional guest light wood floor bedroom idea in Toronto with white walls and no fireplace

Sponsored
Delaware, OH

Buckeye Basements, Inc.
Central Ohio's Basement Finishing ExpertsBest Of Houzz '13-'21

 Wendy Galbraith Custom Draperies
Floral and feminine for a sweet young lady who loves ruffles, flowers, and pillows. The upholstered headboard, ruffled pillows, ruffled balloon valence, and drapes all coordinate. This treatment was done on a blank wall to give dimension to the room.

 StyleHaus Design
Miami Beach Modern Classic Condo by StyleHaus Design, Miami FL
Photography: Emilio Collavino
 User
Stairs in honed Pietra d'Avola and wall in Raw texture from Salvatori
Pepe Fotografia
Staircase - contemporary staircase idea in Turin
Staircase - contemporary staircase idea in Turin
 Brightland Homes
Inspiration for a mid-sized enclosed laminate floor game room remodel in Houston with beige walls
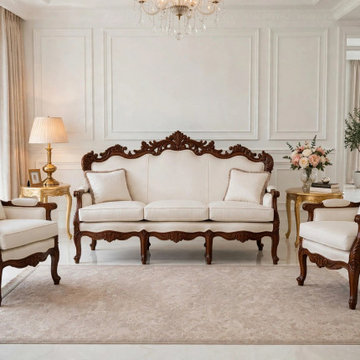
 Maison Areeba
Bring timeless European elegance into your home with this handcrafted solid teak wood sofa set, inspired by French Provincial and Louis XV furniture. The set includes one elegant sofa and two matching armchairs, each featuring intricate carved wood detailing, graceful curved frames, cabriole-style legs and luxurious cream upholstery. Crafted from solid teak wood for lasting durability, this traditional furniture set is designed for sophisticated living rooms, luxury homes and classic interiors. Its detailed craftsmanship and timeless silhouette make it an elegant statement piece for homeowners and interior designers seeking custom, handcrafted living room furniture.

 Bohler Builders Group, Inc.
Jana Bishop
Inspiration for a small country l-shaped eat-in kitchen remodel in Los Angeles with an undermount sink, shaker cabinets, white cabinets and no island
Inspiration for a small country l-shaped eat-in kitchen remodel in Los Angeles with an undermount sink, shaker cabinets, white cabinets and no island



 Clairmont Design Build
Interior Design: Lucy Interior Design Builder: Clairmont Design + Build Photography: SPACECRAFTING
Transitional powder room photo in Minneapolis
Transitional powder room photo in Minneapolis


 The Fox Group
Scott Davis Photography
Example of a classic white tile bathroom design in Salt Lake City with a pedestal sink and medium tone wood cabinets
Example of a classic white tile bathroom design in Salt Lake City with a pedestal sink and medium tone wood cabinets

 Larosa Built Homes by Skymanor Properties, LLC
Classic Formal Living Room with Bay Window. Larosa Built Home
Transitional light wood floor living room photo in New York with gray walls
Transitional light wood floor living room photo in New York with gray walls



 Bates Design Associates, LLC
Michael Hunter
Inspiration for a transitional open concept dark wood floor living room remodel in Austin with gray walls, a standard fireplace, a stone fireplace and a wall-mounted tv
Inspiration for a transitional open concept dark wood floor living room remodel in Austin with gray walls, a standard fireplace, a stone fireplace and a wall-mounted tv

 David Crosson Design Collective
The client decided that she was in her "forever home" and wanted to create a space that felt clean and fresh but referenced elements of a vintage aesthetic. Panel molding, gently swooping paintable wallpaper, a high-contrast palette and gleaming fixtures from Kohler's Artifacts line all contributed to the look. "I'm never leaving this room," she said when we were done--and somehow I believe that might just be true!
Image shot by John Bilodeau

211