
Search results for "Classic room" in Home Design Ideas


 Lindye Galloway Interiors
Jasmine Star
Inspiration for a large mid-century modern formal and open concept light wood floor family room remodel in Orange County with white walls, no fireplace and a wall-mounted tv
Inspiration for a large mid-century modern formal and open concept light wood floor family room remodel in Orange County with white walls, no fireplace and a wall-mounted tv
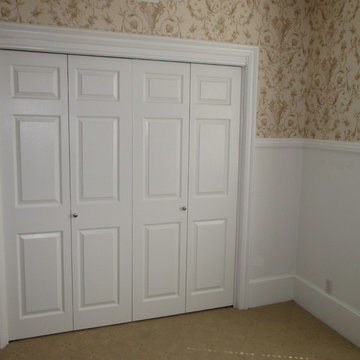
 Classic Improvement Products
William & Cesar
Inspiration for a mid-sized timeless home design remodel in Los Angeles
Inspiration for a mid-sized timeless home design remodel in Los Angeles
Find the right local pro for your project

 SHADEE LADY WINDOW COVERINGS & INTERIOR DESIGN
Elegant master bedroom suite
Bedroom - large traditional master light wood floor bedroom idea in New York with metallic walls
Bedroom - large traditional master light wood floor bedroom idea in New York with metallic walls

 Dujardin Design Associates, Inc.
The guest bedroom continues the marriage of traditional and modern aesthetics, with an emphasis of eco-friendly design. The bed's headboard is a graceful complement to the room's straight edges, while the bedding's subtle damask has been combined with a bold stripe. The bedding is made of all natural materials, particularly important in a bedroom. Organic cotton sheets maintain a pure environment for visitors.
 Elle Interiors
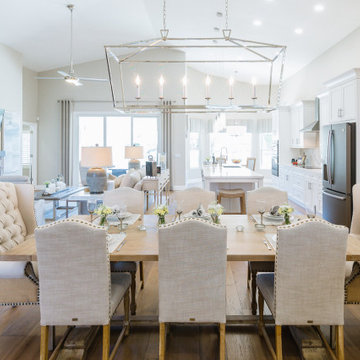
Open modern dining room with rustic and classical accents
Example of a transitional dining room design in Phoenix
Example of a transitional dining room design in Phoenix

 BK Classic Collections Home Stagers
Staging & Photos by: Betsy Konaxis, BK Classic Collections Home Stagers
Living room - mid-sized transitional open concept light wood floor living room idea in Boston with beige walls, no fireplace and no tv
Living room - mid-sized transitional open concept light wood floor living room idea in Boston with beige walls, no fireplace and no tv



 SLC Interiors
porch
This is an example of a victorian porch design in Charleston with decking and a roof extension.
This is an example of a victorian porch design in Charleston with decking and a roof extension.


 Sarah Greenman
Photo: Sarah Greenman © 2013 Houzz
Inspiration for a coastal boy kids' room remodel in Dallas with yellow walls
Inspiration for a coastal boy kids' room remodel in Dallas with yellow walls

 Classic Floors & Design Center
Inspiration for a mid-sized medium tone wood floor kitchen/dining room combo remodel in Kansas City with beige walls, a standard fireplace and a tile fireplace

Sponsored
Columbus, OH

Hope Restoration & General Contracting
Columbus Design-Build, Kitchen & Bath Remodeling, Historic Renovations

 Beechen & Dill Homes
A custom home builder in Chicago's western suburbs, Summit Signature Homes, ushers in a new era of residential construction. With an eye on superb design and value, industry-leading practices and superior customer service, Summit stands alone. Custom-built homes in Clarendon Hills, Hinsdale, Western Springs, and other western suburbs.

 Dan Arnold Photo
Dan Arnold
Example of a tuscan dark wood floor living room design in Los Angeles with white walls and a standard fireplace
Example of a tuscan dark wood floor living room design in Los Angeles with white walls and a standard fireplace

 VERMONT WOODS STUDIOS
Shaker furniture with genuine classic American made quality. Our natural solid wood, American made, Classic Shaker furniture features the traditional clean lines that Shaker furniture is famous for. Matching Classic Shaker furniture is available for every room of your house. Buy today and add the natural elegance of our Classic Shaker furniture to your own home!
If you love the style, but can't find your size, give us a call and see how easy and affordable it is to purchase custom shaker furniture from Vermont Woods Studios. All pieces handcrafted with sustainably-harvested, eco-friendly wood.

 StyleHaus Design
Miami Beach Modern Classic Condo by StyleHaus Design, Miami FL
Photography: Emilio Collavino

Sponsored
Columbus, OH

Wannemacher Interiors
Customized Award-Winning Interior Design Solutions in Franklin Cnty OH


 TKS Design Group
Free ebook, Creating the Ideal Kitchen. DOWNLOAD NOW
We went with a minimalist, clean, industrial look that feels light, bright and airy. The island is a dark charcoal with cool undertones that coordinates with the cabinetry and transom work in both the neighboring mudroom and breakfast area. White subway tile, quartz countertops, white enamel pendants and gold fixtures complete the update. The ends of the island are shiplap material that is also used on the fireplace in the next room.
In the new mudroom, we used a fun porcelain tile on the floor to get a pop of pattern, and walnut accents add some warmth. Each child has their own cubby, and there is a spot for shoes below a long bench. Open shelving with spots for baskets provides additional storage for the room.
Designed by: Susan Klimala, CKBD
Photography by: LOMA Studios
For more information on kitchen and bath design ideas go to: www.kitchenstudio-ge.com


213