
Search results for "Classic sofas" in Home Design Ideas

 Assen Emilov Photography
Example of a transitional formal and open concept living room design in London with beige walls


Find the right local pro for your project


 Weiss Alexander Design Group
This colorful and eclectic contemporary Living Room serves as a multi functional living space for relaxing and entertaining. The plain white walls contrasted by black interior window frames serves as a blank canvas to the custom designed free form area rug by stark. The contemporary soft grey velvet sectional by Jonathan Adler is brought to life by vibrant jewel toned patterned pillows by Osbourne and Little. The white leather swivel chair is backed by walnut veneer and is juxtaposed by an organic bean shaped cocktail table.


Living room - large southwestern formal and open concept terra-cotta tile living room idea in Albuquerque with white walls and a standard fireplace

Sponsored
Plain City, OH

Kuhns Contracting, Inc.
Central Ohio's Trusted Home Remodeler Specializing in Kitchens & Baths

 Seaside Builders Of Delray Beach, Florida
Photography by ibi Designs
Living room - traditional formal carpeted living room idea in Miami with a standard fireplace and a stone fireplace
Living room - traditional formal carpeted living room idea in Miami with a standard fireplace and a stone fireplace

 Windstone Partners
Another great example of compression in this house. The family room is tucked away, and the dark walls make it super cozy.
Living room - mid-sized traditional enclosed dark wood floor and brown floor living room idea in Houston with no fireplace and gray walls
Living room - mid-sized traditional enclosed dark wood floor and brown floor living room idea in Houston with no fireplace and gray walls


 Miller-Roodell Architects Ltd
In the West, the premier private destination for world-class skiing is Yellowstone Club. The McKenna Mountain Retreat is owned by a family who loves the outdoors, whether it’s skiing the ‘Private Powder’ at YC, or fly fishing any of the nearby trout rivers. With grown children, they wanted a home that would be a place they could all gather comfortably, pursue their favorite activities together, and enjoy the beauty of their surroundings. Encircled by lodgepole pines, they also benefit for solitude without sacrificing the amenities found at the Club.

 heather_scott_home
Brian Cole
Living room - traditional brown floor and medium tone wood floor living room idea in Austin with beige walls, a standard fireplace and a stone fireplace
Living room - traditional brown floor and medium tone wood floor living room idea in Austin with beige walls, a standard fireplace and a stone fireplace

 Lacy Green
Example of a beach style carpeted and beige floor family room design in Denver with a standard fireplace, a media wall and beige walls

Sponsored
Columbus, OH

Wannemacher Interiors
Customized Award-Winning Interior Design Solutions in Franklin Cnty OH

 Klopf Architecture
, Arterra Landscape Architects, and Flegels Construction updated a classic Eichler open, indoor-outdoor home. Expanding on the original walls of glass and connection to nature that is common in mid-century modern homes. The completely openable walls allow the homeowners to truly open up the living space of the house, transforming it into an open air pavilion, extending the living area outdoors to the private side yards, and taking maximum advantage of indoor-outdoor living opportunities. Taking the concept of borrowed landscape from traditional Japanese architecture, the fountain, concrete bench wall, and natural landscaping bound the indoor-outdoor space. The Truly Open Eichler is a remodeled single-family house in Palo Alto. This 1,712 square foot, 3 bedroom, 2.5 bathroom is located in the heart of the Silicon Valley.
Klopf Architecture Project Team: John Klopf, AIA, Geoff Campen, and Angela Todorova
Landscape Architect: Arterra Landscape Architects
Structural Engineer: Brian Dotson Consulting Engineers
Contractor: Flegels Construction
Photography ©2014 Mariko Reed
Location: Palo Alto, CA
Year completed: 2014

 Balodemas Architects
Anice Hoachlander, Hoachlander Davis Photography
Living room - mid-sized mid-century modern formal and open concept medium tone wood floor living room idea in DC Metro with gray walls, a standard fireplace and a stone fireplace
Living room - mid-sized mid-century modern formal and open concept medium tone wood floor living room idea in DC Metro with gray walls, a standard fireplace and a stone fireplace

 KD Landscape
The black fence, black deck and black pergola establish unity for the space.
Small trendy backyard stone patio photo in Chicago with a fire pit and a pergola
Small trendy backyard stone patio photo in Chicago with a fire pit and a pergola

 TINEKE TRIGGS
Eric Rorer
Inspiration for a mid-sized contemporary open concept medium tone wood floor living room remodel in San Francisco with a standard fireplace and a stone fireplace
Inspiration for a mid-sized contemporary open concept medium tone wood floor living room remodel in San Francisco with a standard fireplace and a stone fireplace

Sponsored
Sunbury, OH

J.Holderby - Renovations
Franklin County's Leading General Contractors - 2X Best of Houzz!

 Choice Custom Home
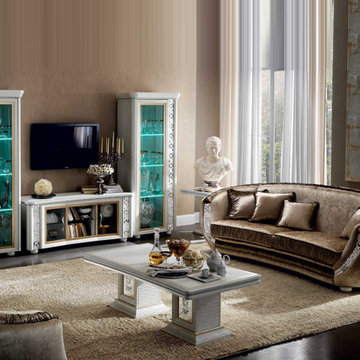
Arredoclassic has consolidated its presence all over the world, selling and distributing the classic style of its bedroom, dining room and living room collections as a tradition and philosophy. The Italian classic design furniture has always been considered a guarantee of elegance and fine furniture, and Arredoclassic combines its Italian style to high quality materials and best handcraft techniques.

 Loczi Design
Zen backyard and master stamped concrete gray floor japanese bathtub photo in San Francisco with a roof extension and brown walls
84